
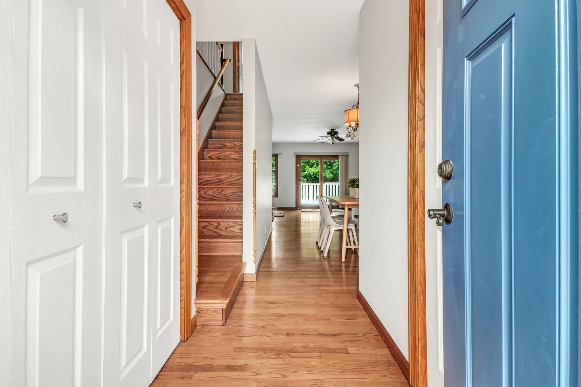
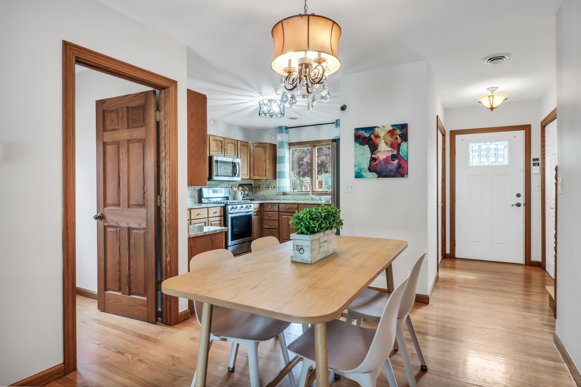
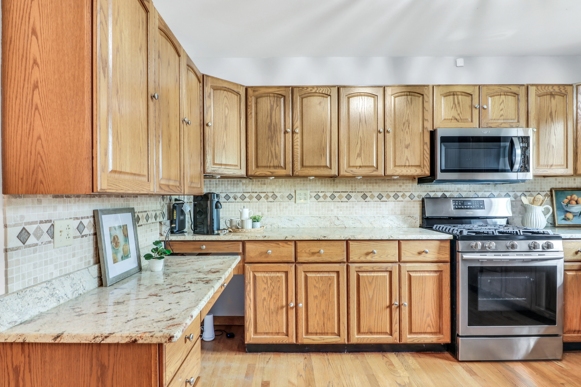
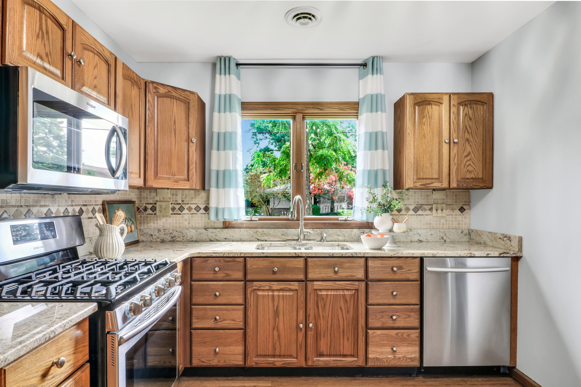
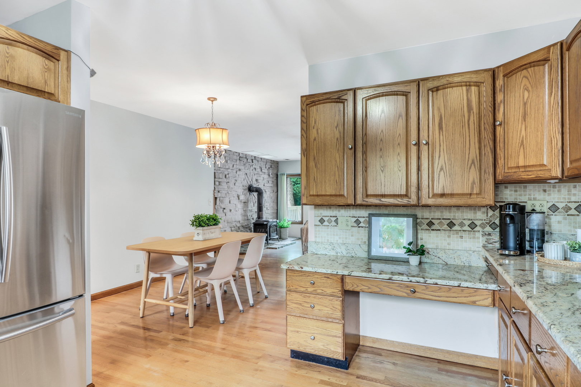
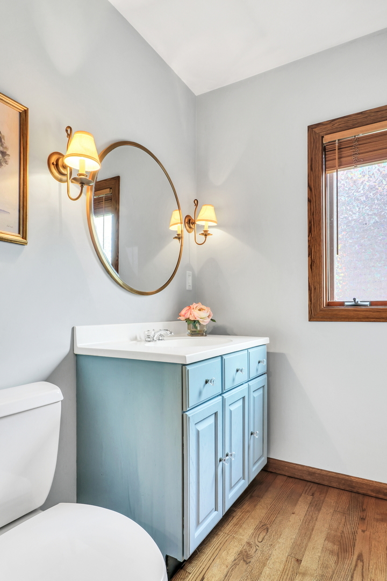

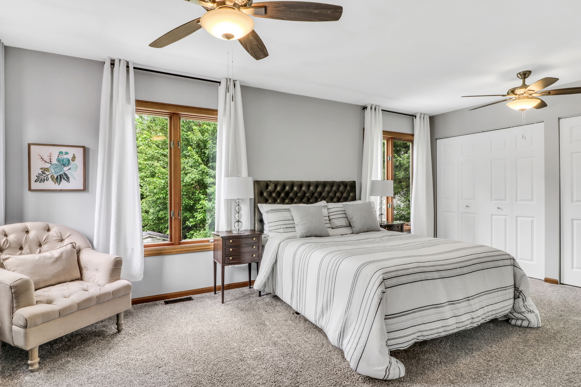
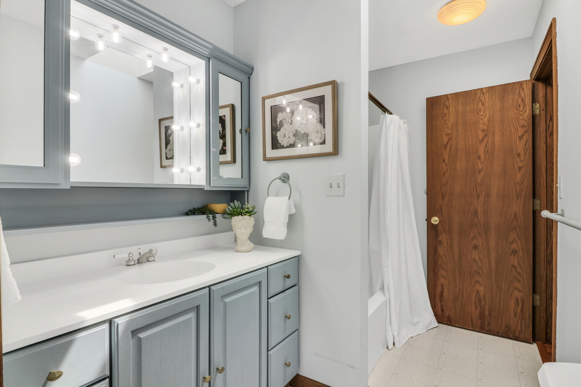
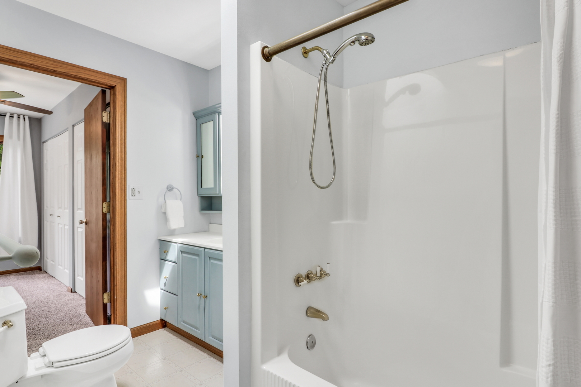
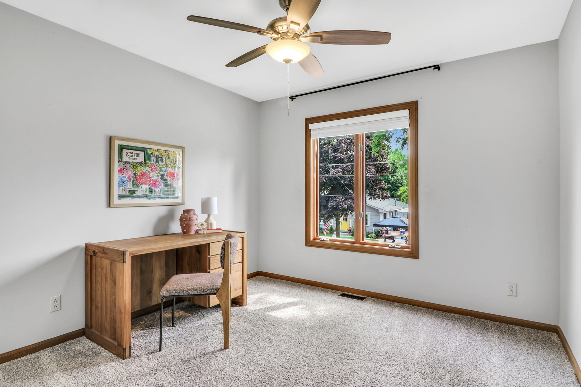

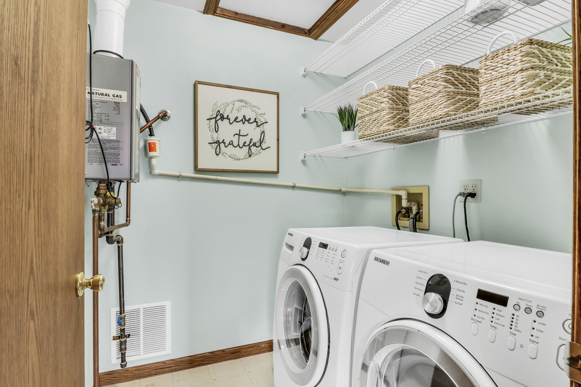
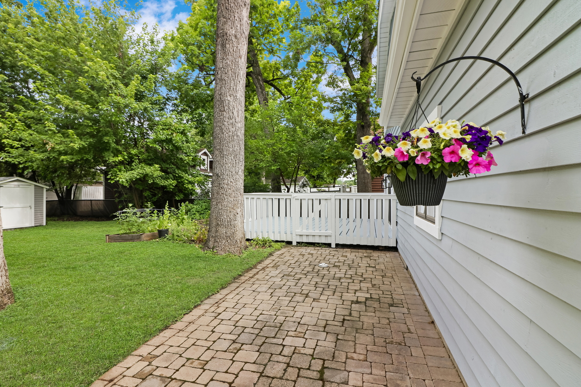
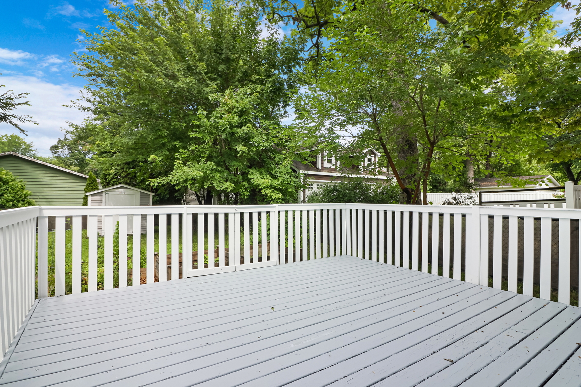
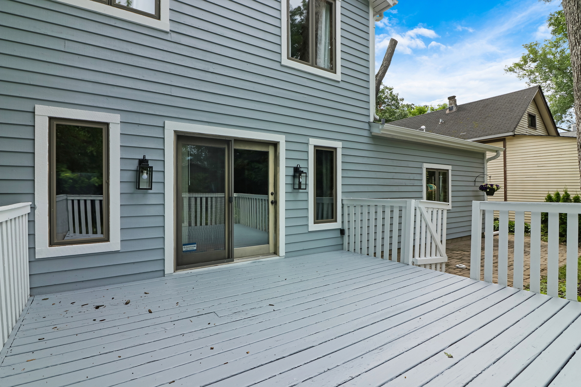
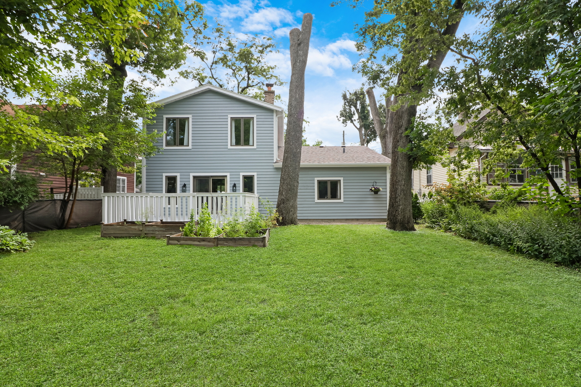
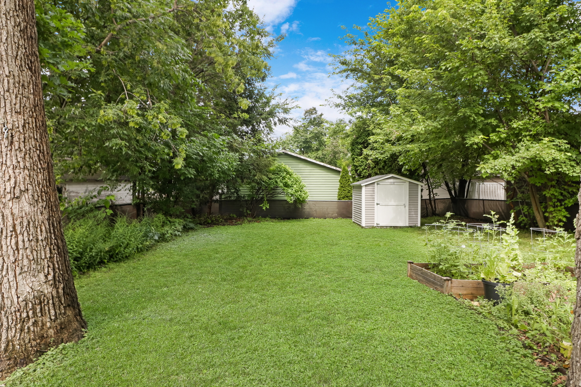
Bought with Patrick O'Brien with Dream Town Real Estate and Listed by Jodi Cinq-Mars with Keller Williams North Shore West 847-767-7358
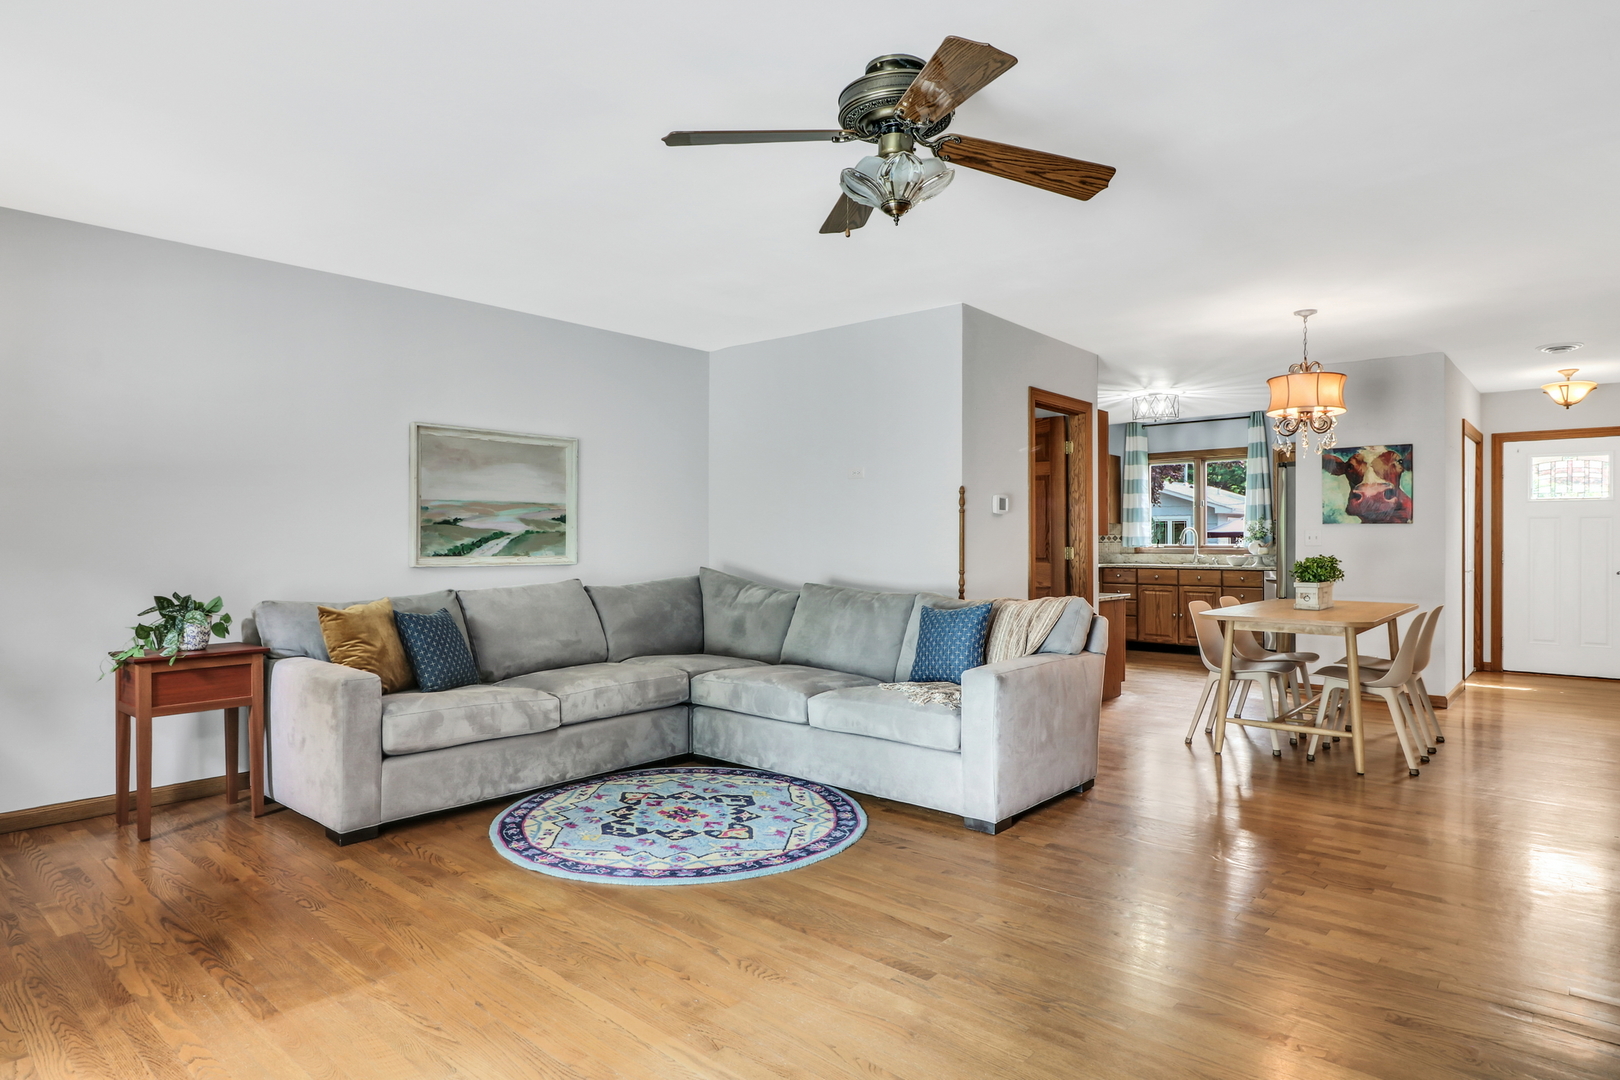
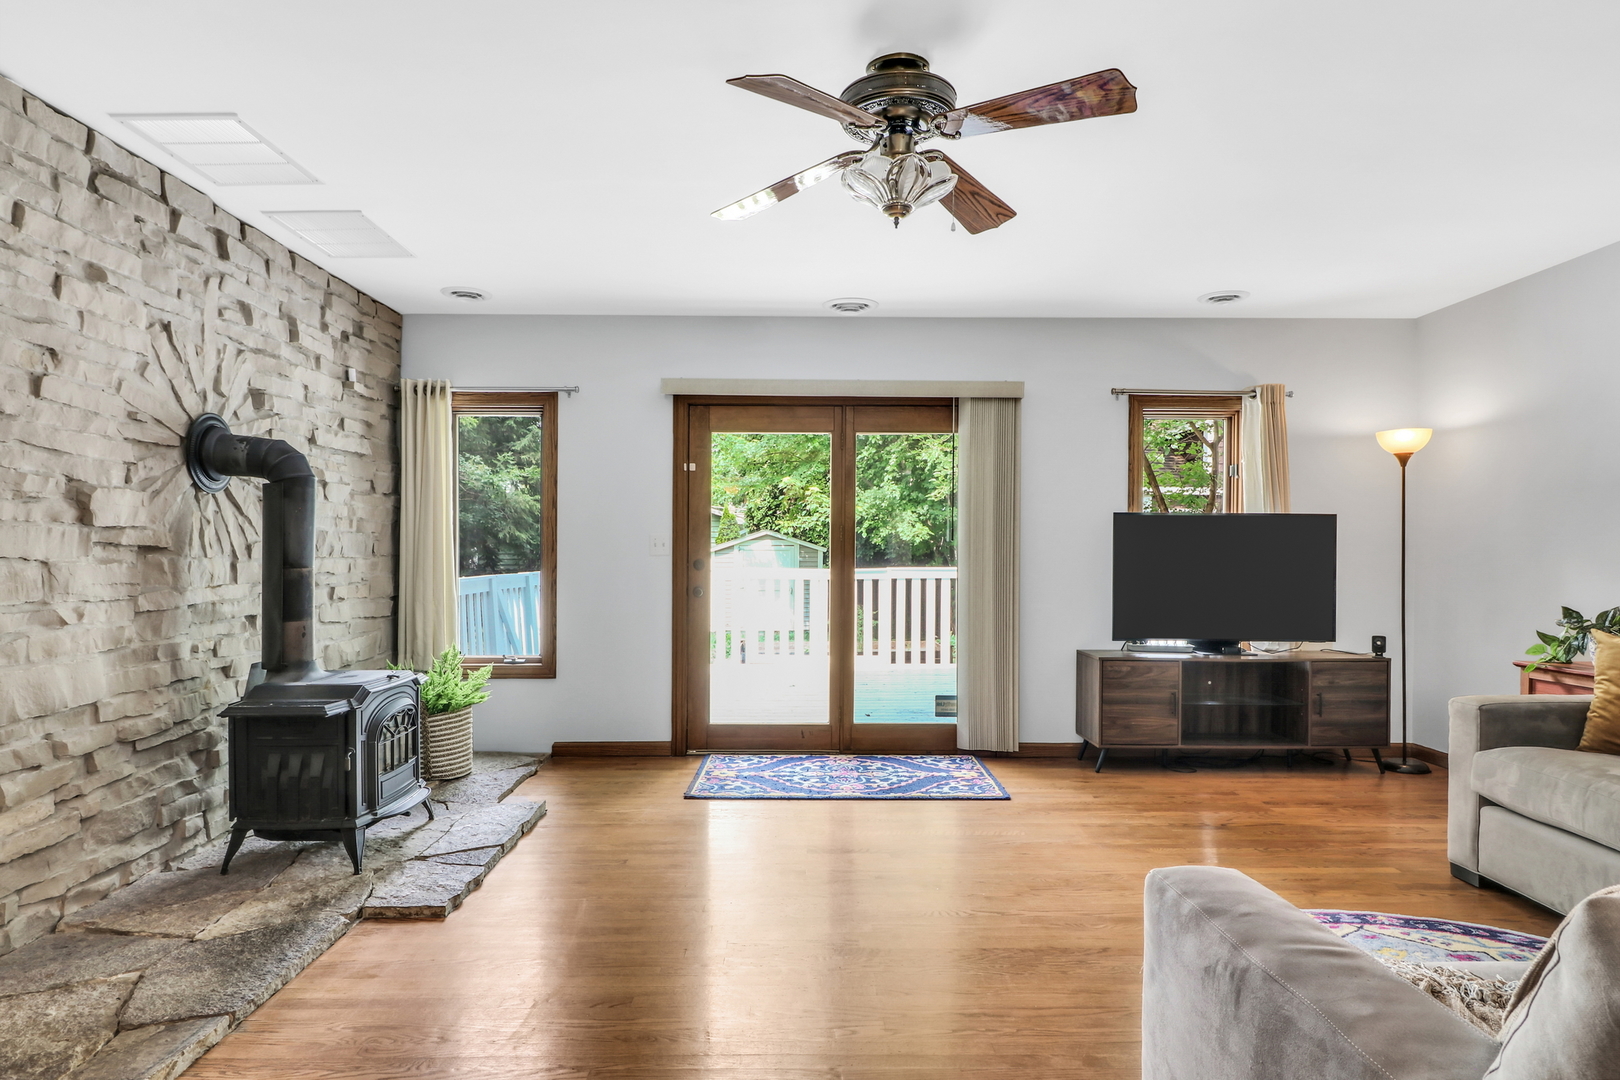
4 Beds 3 Baths 1,584 Sq.Ft. 6,250.86 Sq.Ft.

Illinois-Licensed Real Estate Broker
475.161589
For Sale
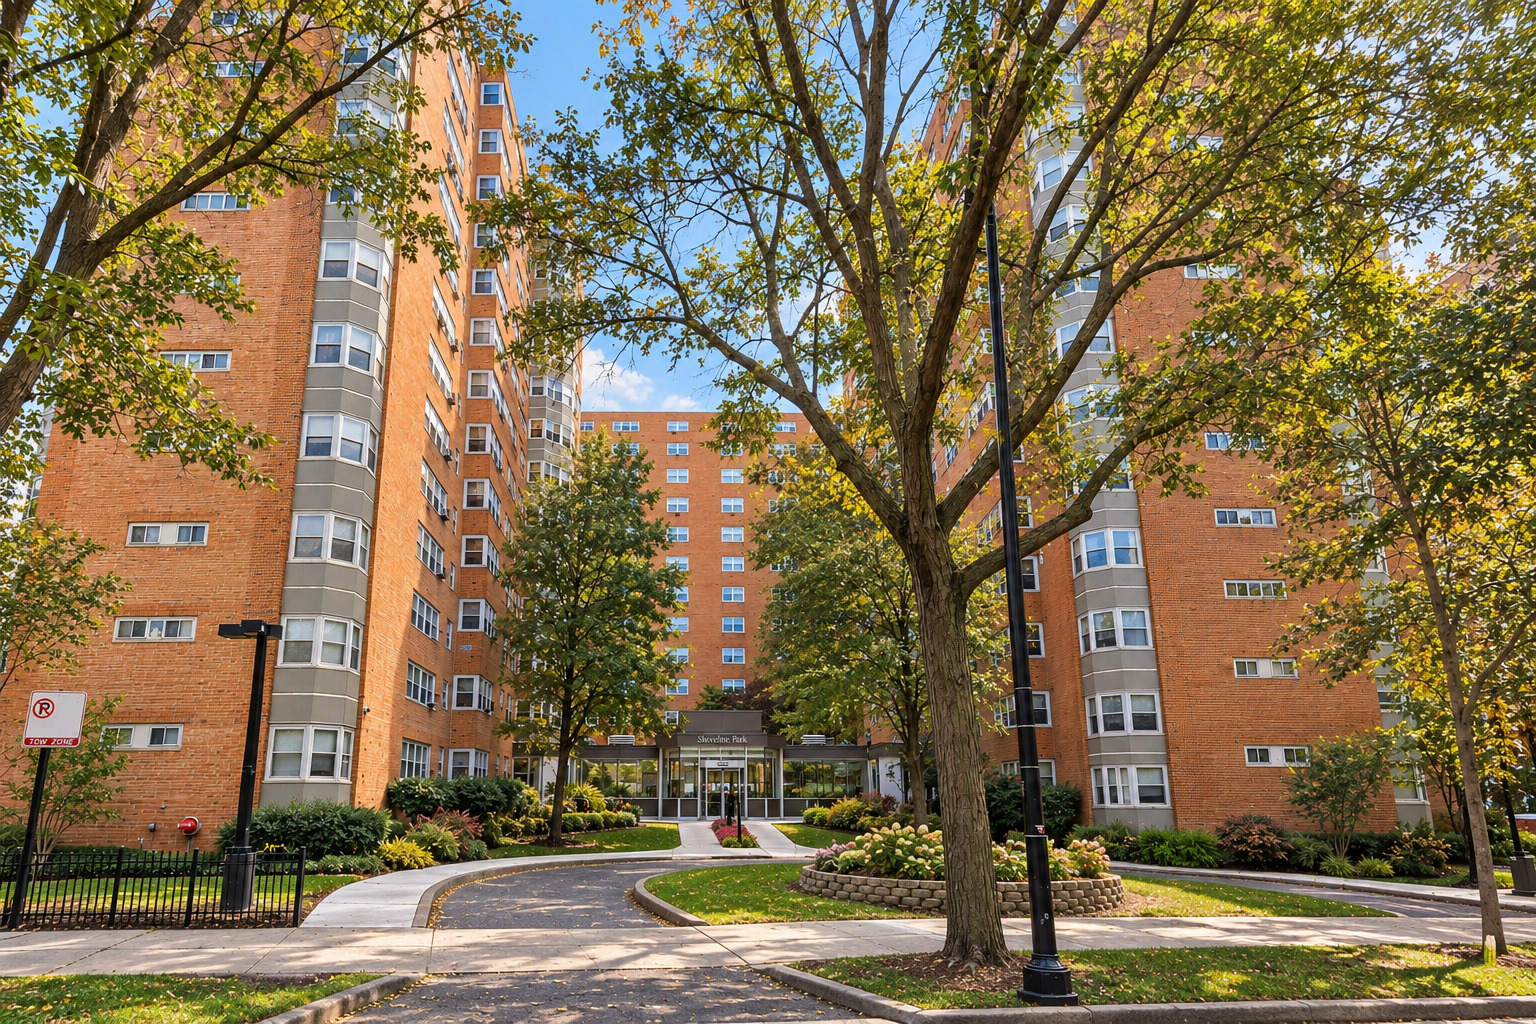
4960 N Marine Drive Unit: 217, Chicago, IL 60640
MLS #: 12752623

For Sale
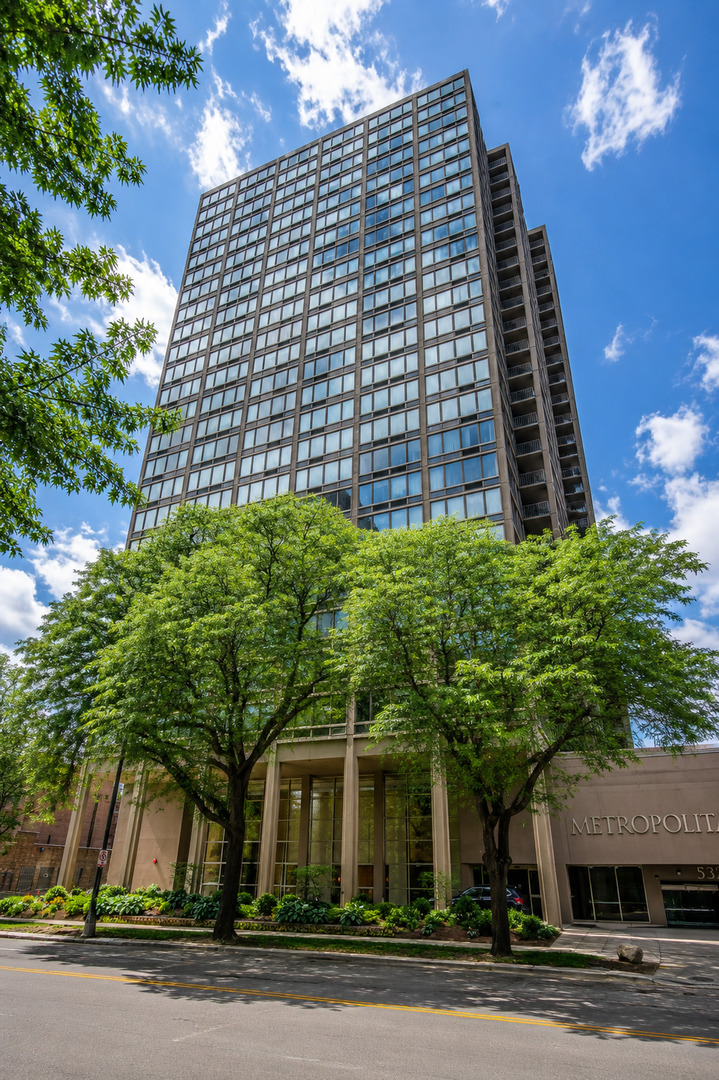
5320 N SHERIDAN Road Unit: 405, Chicago, IL 60640
MLS #: 12764177
Sold on August 14, 2026
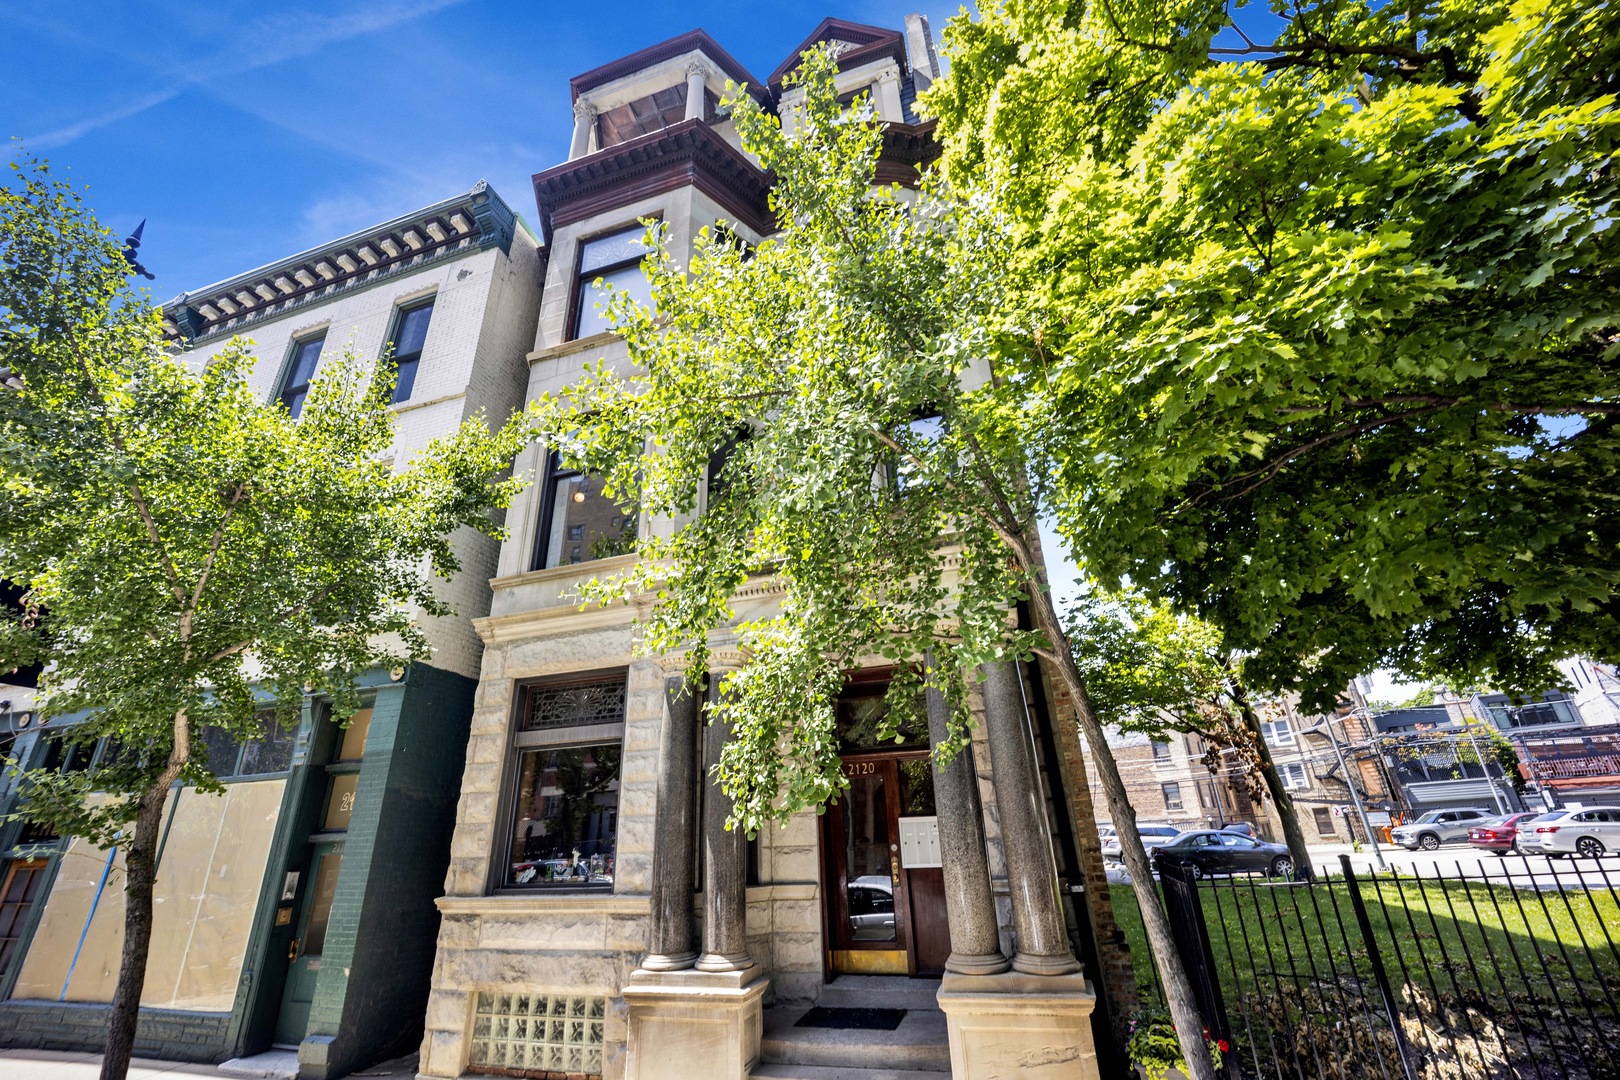
2120 N Clark Street Unit: 2, Chicago, IL 60614
MLS #: 12691305
Leased on July 30, 2026
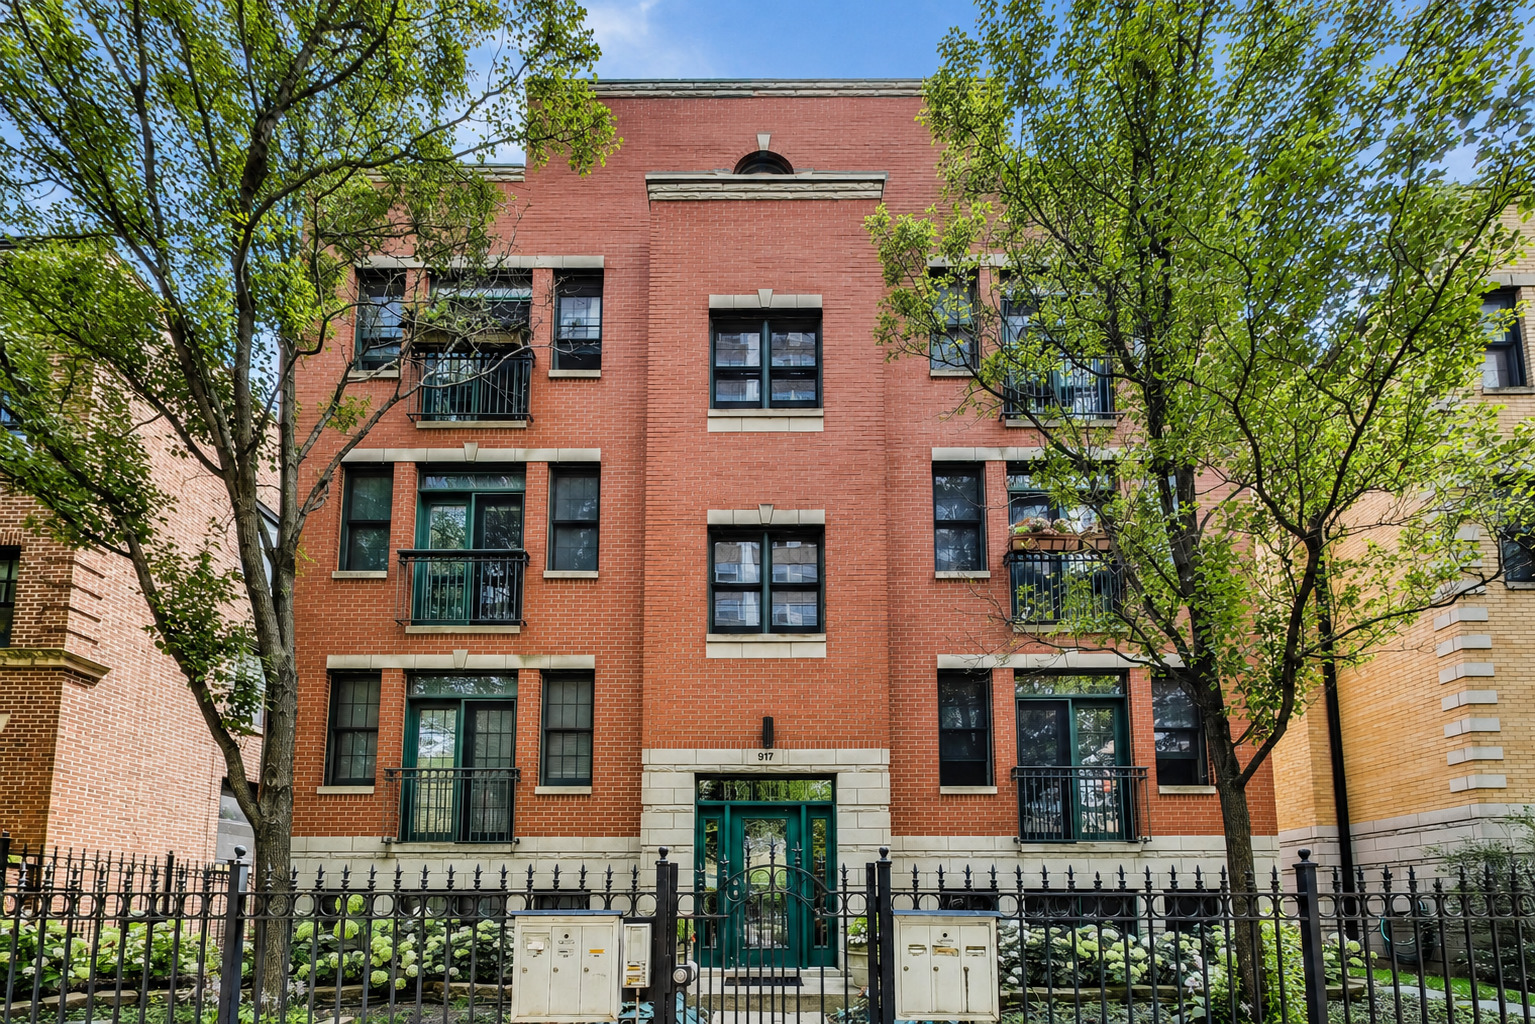
917 W Lakeside Place Unit: 1W, Chicago, IL 60640
MLS #: 12695031
Sold on July 23, 2026
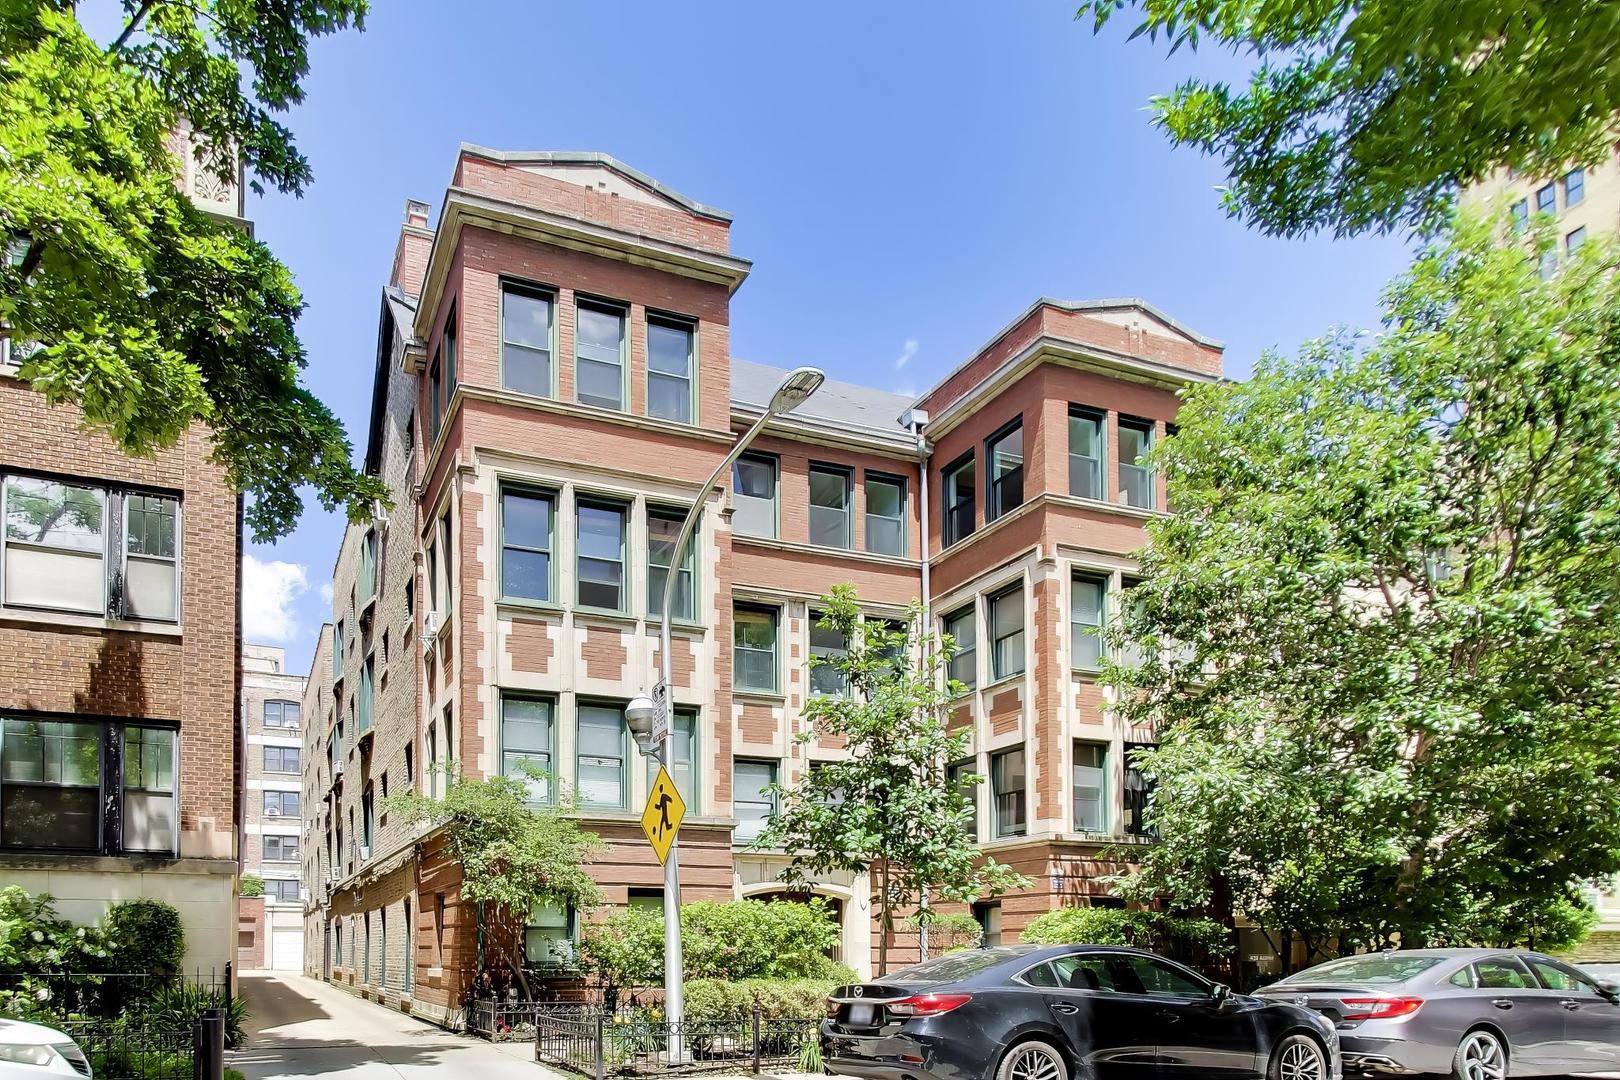
434 W Aldine Avenue Unit: 3A, Chicago, IL 60657
MLS #: 12675494
Sold on May 15, 2026
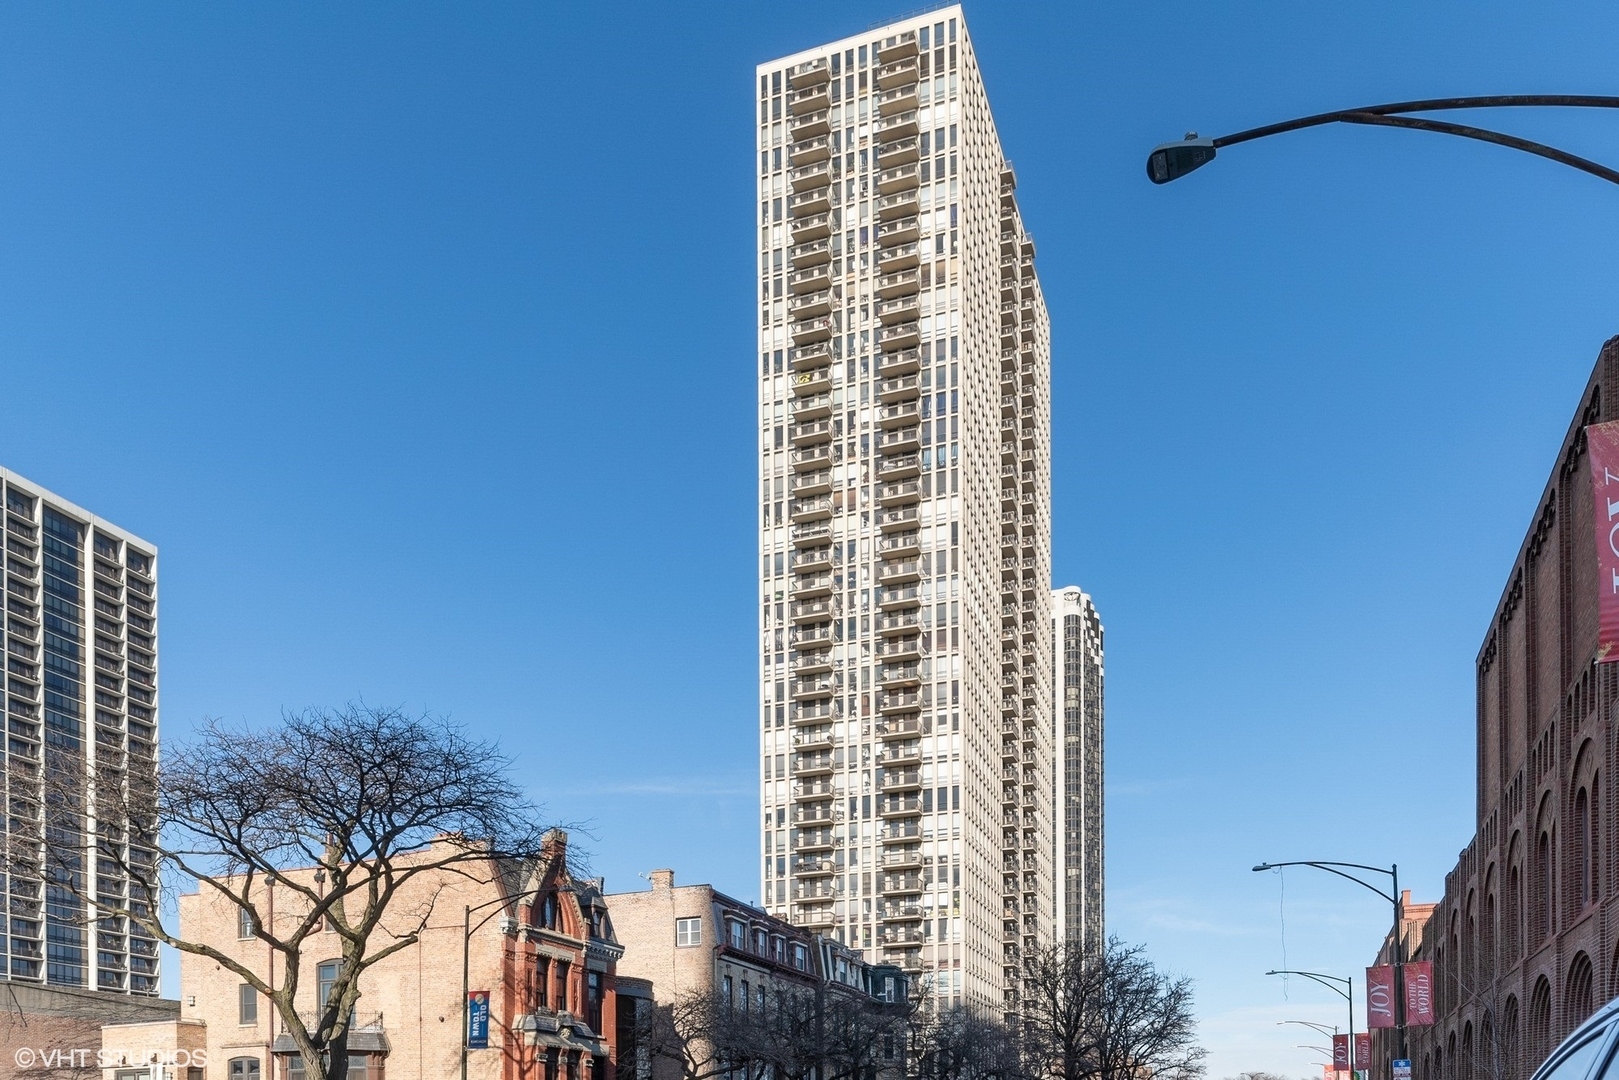
1660 N La Salle Drive Unit: 3501, Chicago, IL 60614
MLS #: 12612038
Sold on May 8, 2026
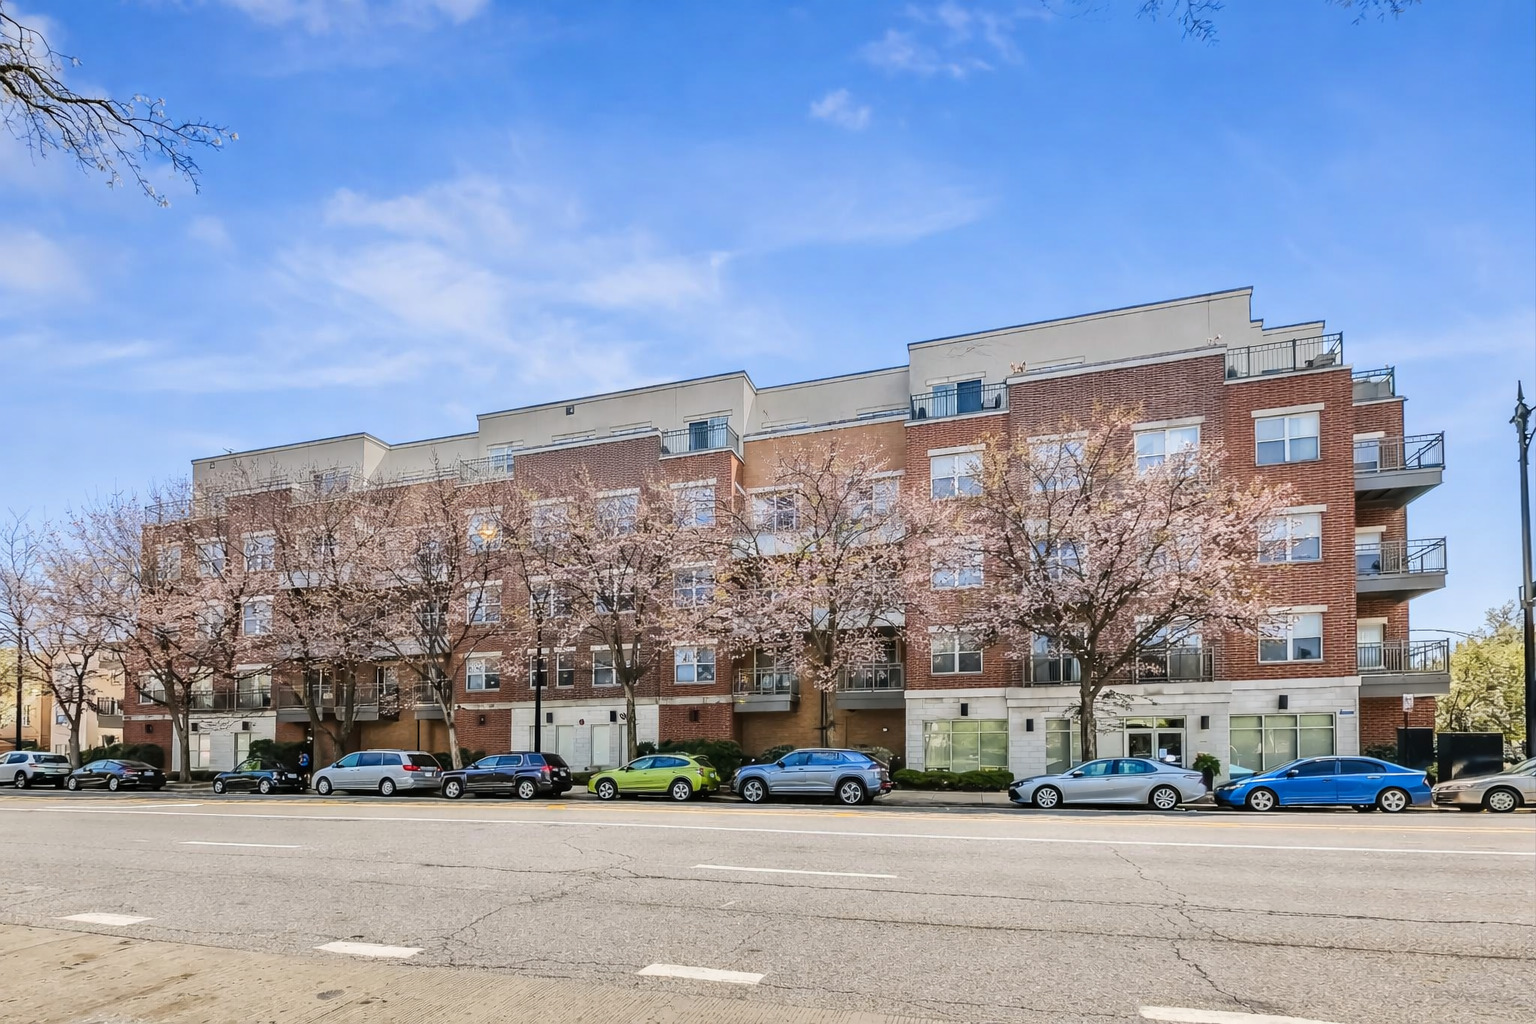
1155 W Roosevelt Road Unit: 304, Chicago, IL 60608
MLS #: 12597597
Sold on May 1, 2026
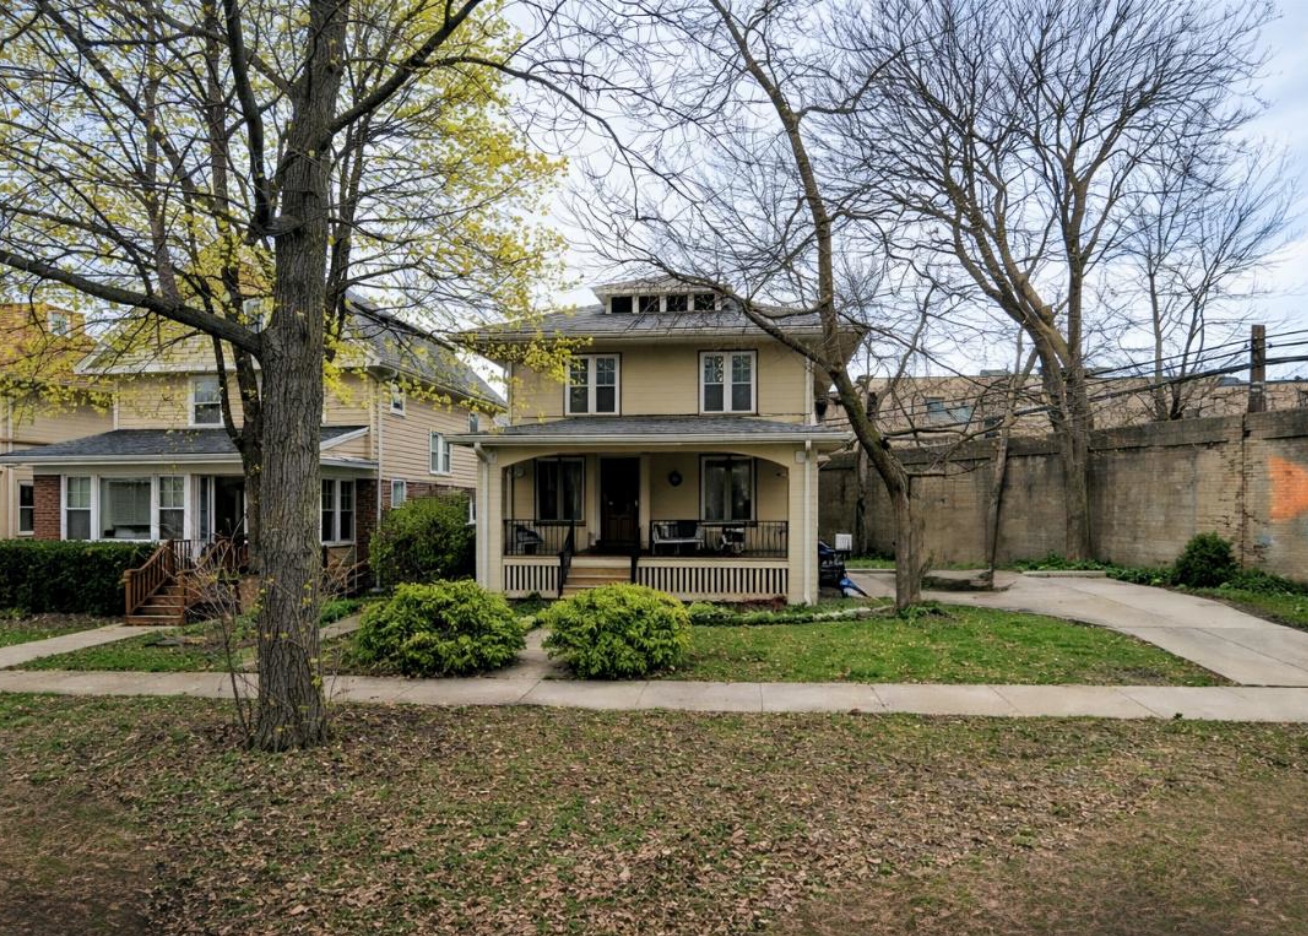
1432 W Chase Avenue, Chicago, IL 60626
MLS #: 12588699
Leased on February 12, 2026
1062 W Glenlake Avenue Unit: 3, Chicago, IL 60660
MLS #: 12550003
Sold on December 3, 2025
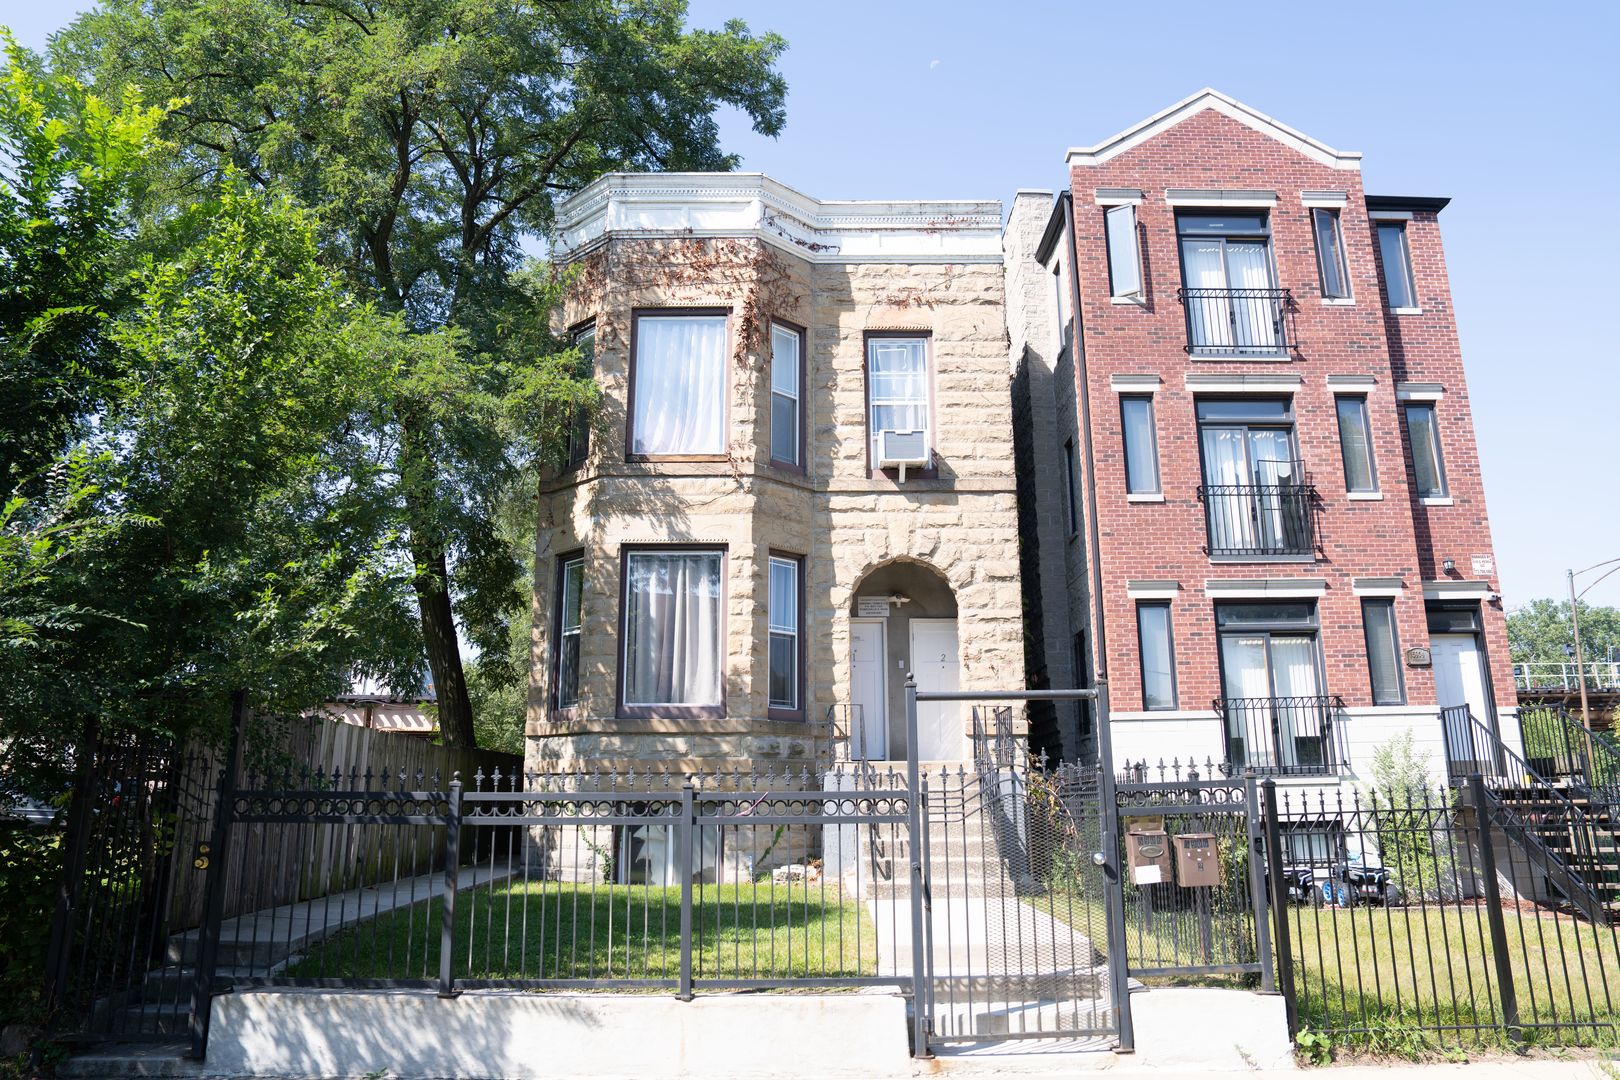
5906 S CALUMET Avenue, Chicago, IL 60637
MLS #: 12515026
Sold on December 23, 2025

4334 N Dayton Street Unit: G, Chicago, IL 60613
MLS #: 12464626
Sold on October 15, 2024
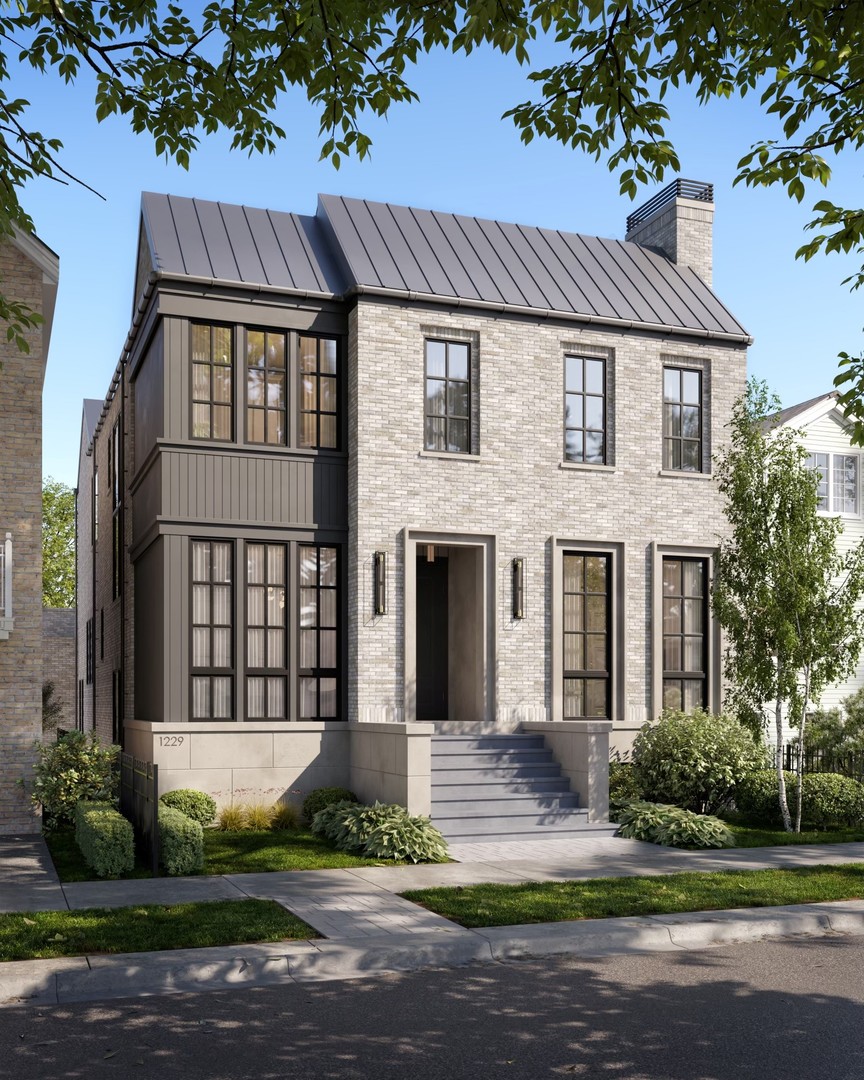
1229 W Altgeld Street, Chicago, IL 60614
MLS #: 11944097
Sold on August 5, 2024
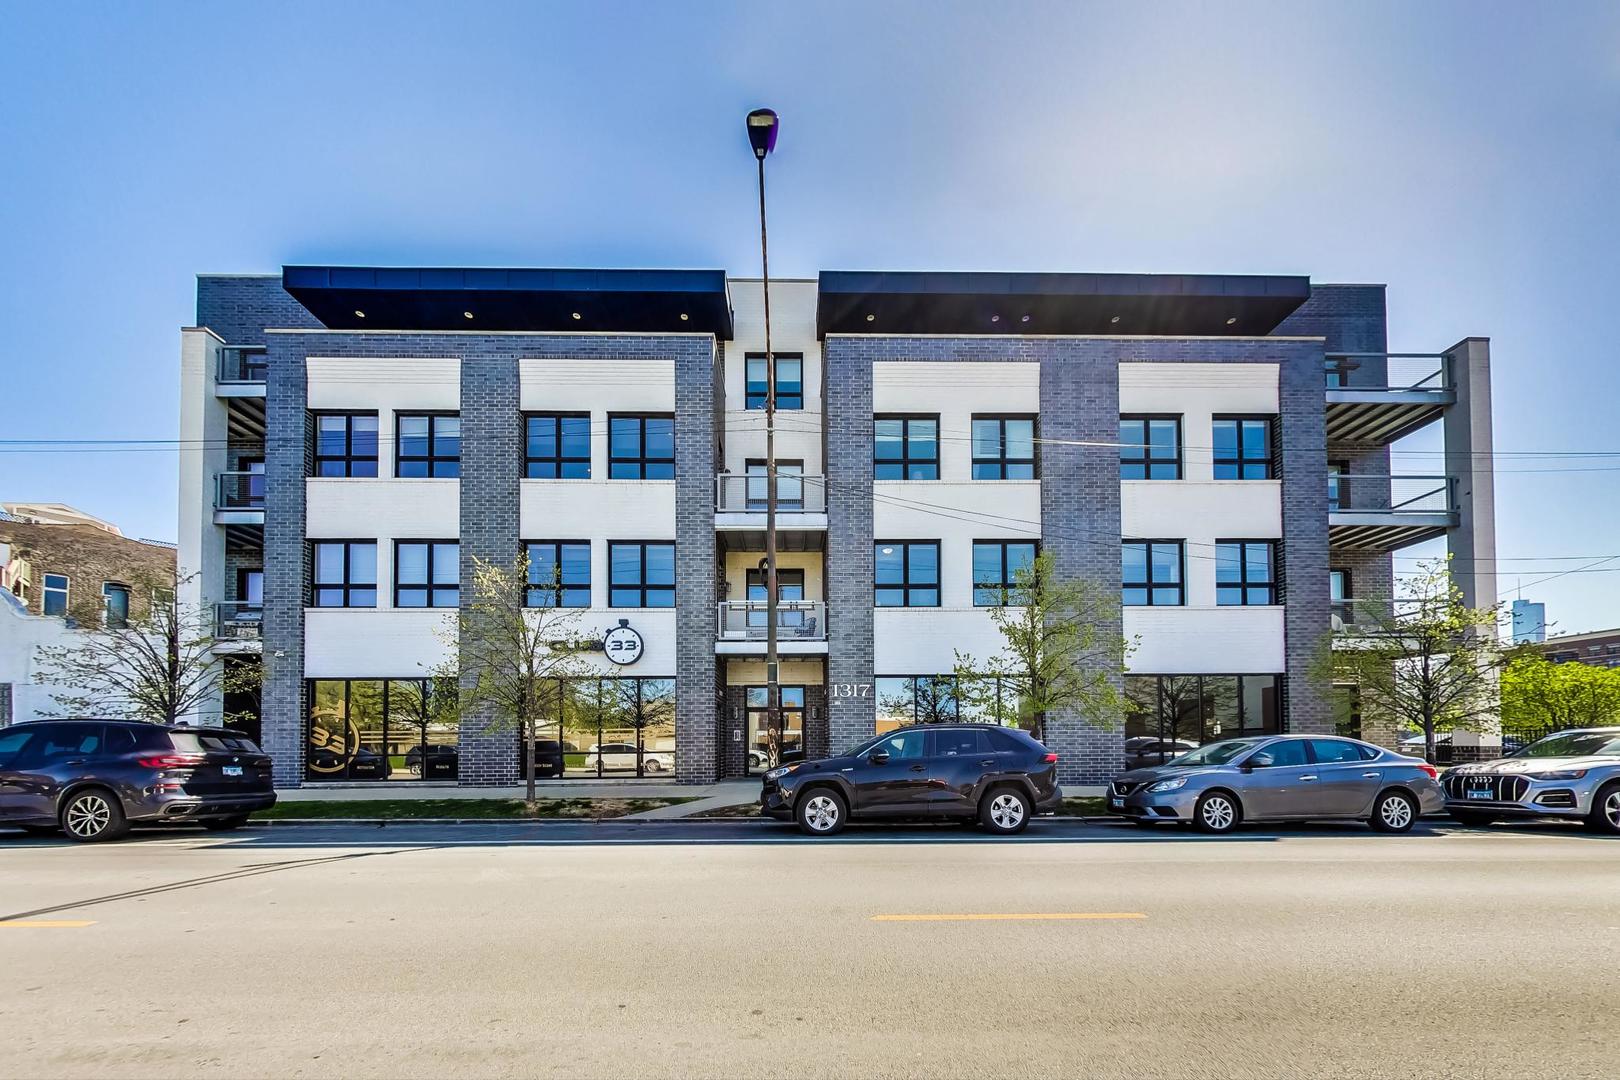
1317 N Larrabee Street Unit: 303, Chicago, IL 60610
MLS #: 12059050
Sold on August 23, 2024
136 Burton Street, Grayslake, IL 60030
MLS #: 12091196
Sold on February 12, 2025
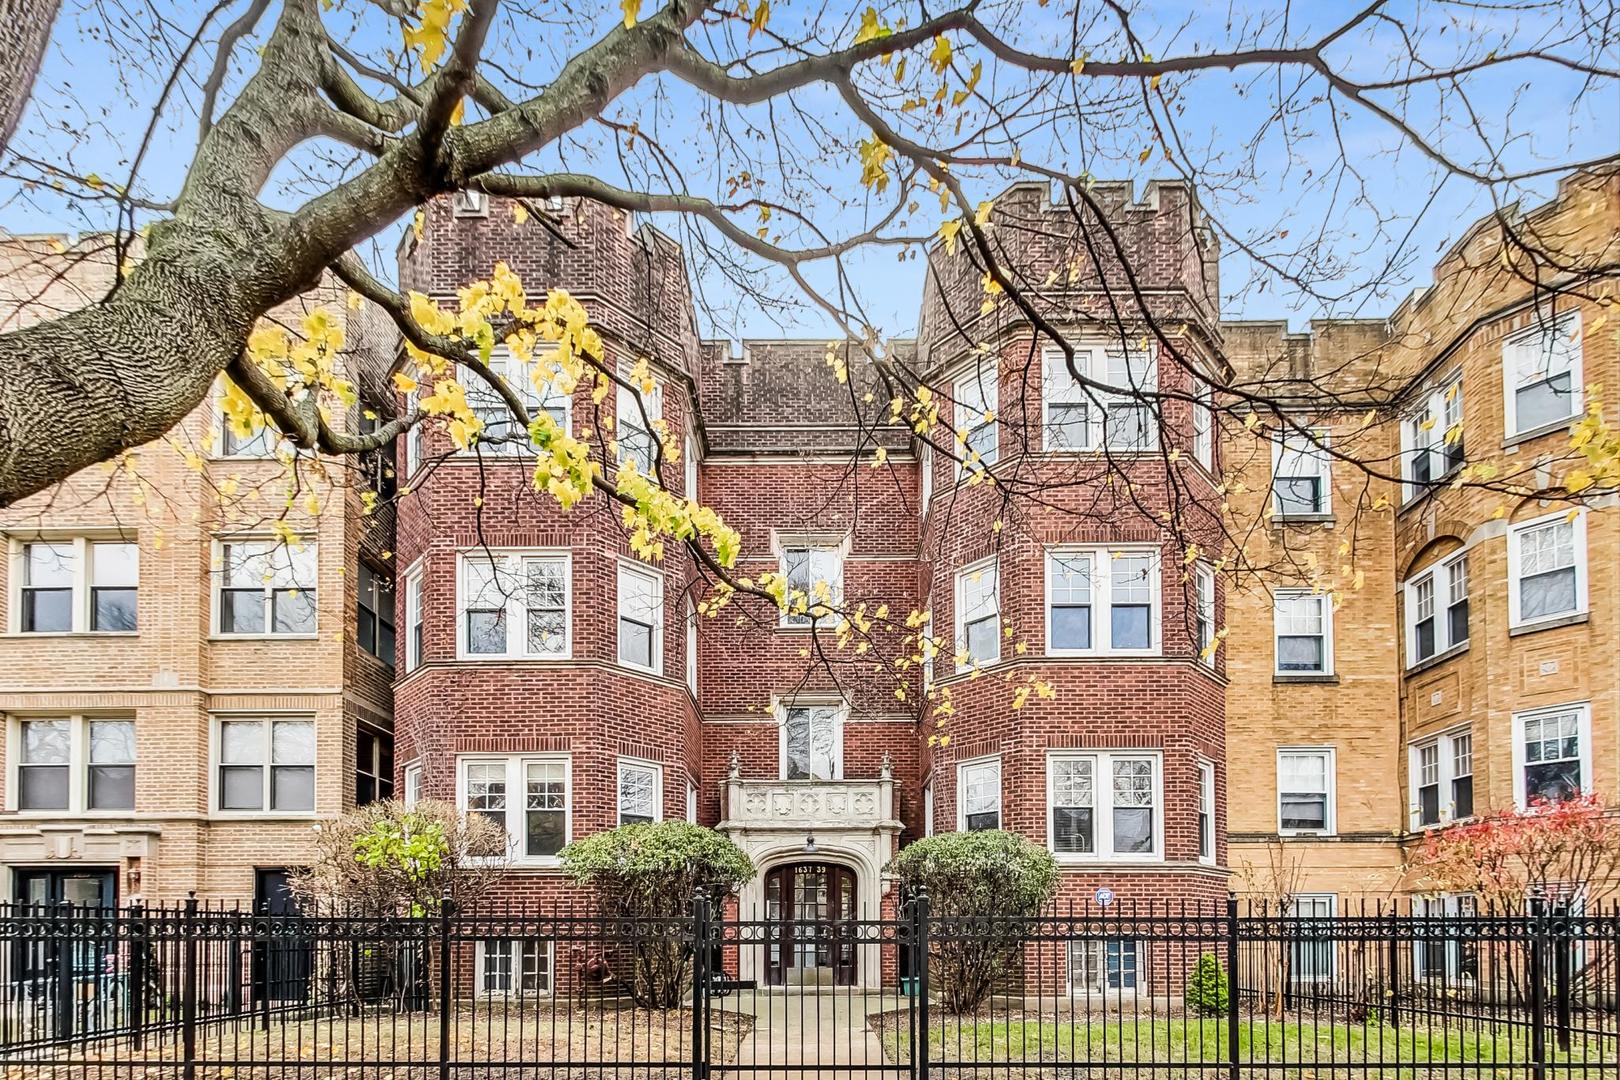
1637 W Chase Avenue Unit: 1E, Chicago, IL 60626
MLS #: 12212829
Sold on December 4, 2024
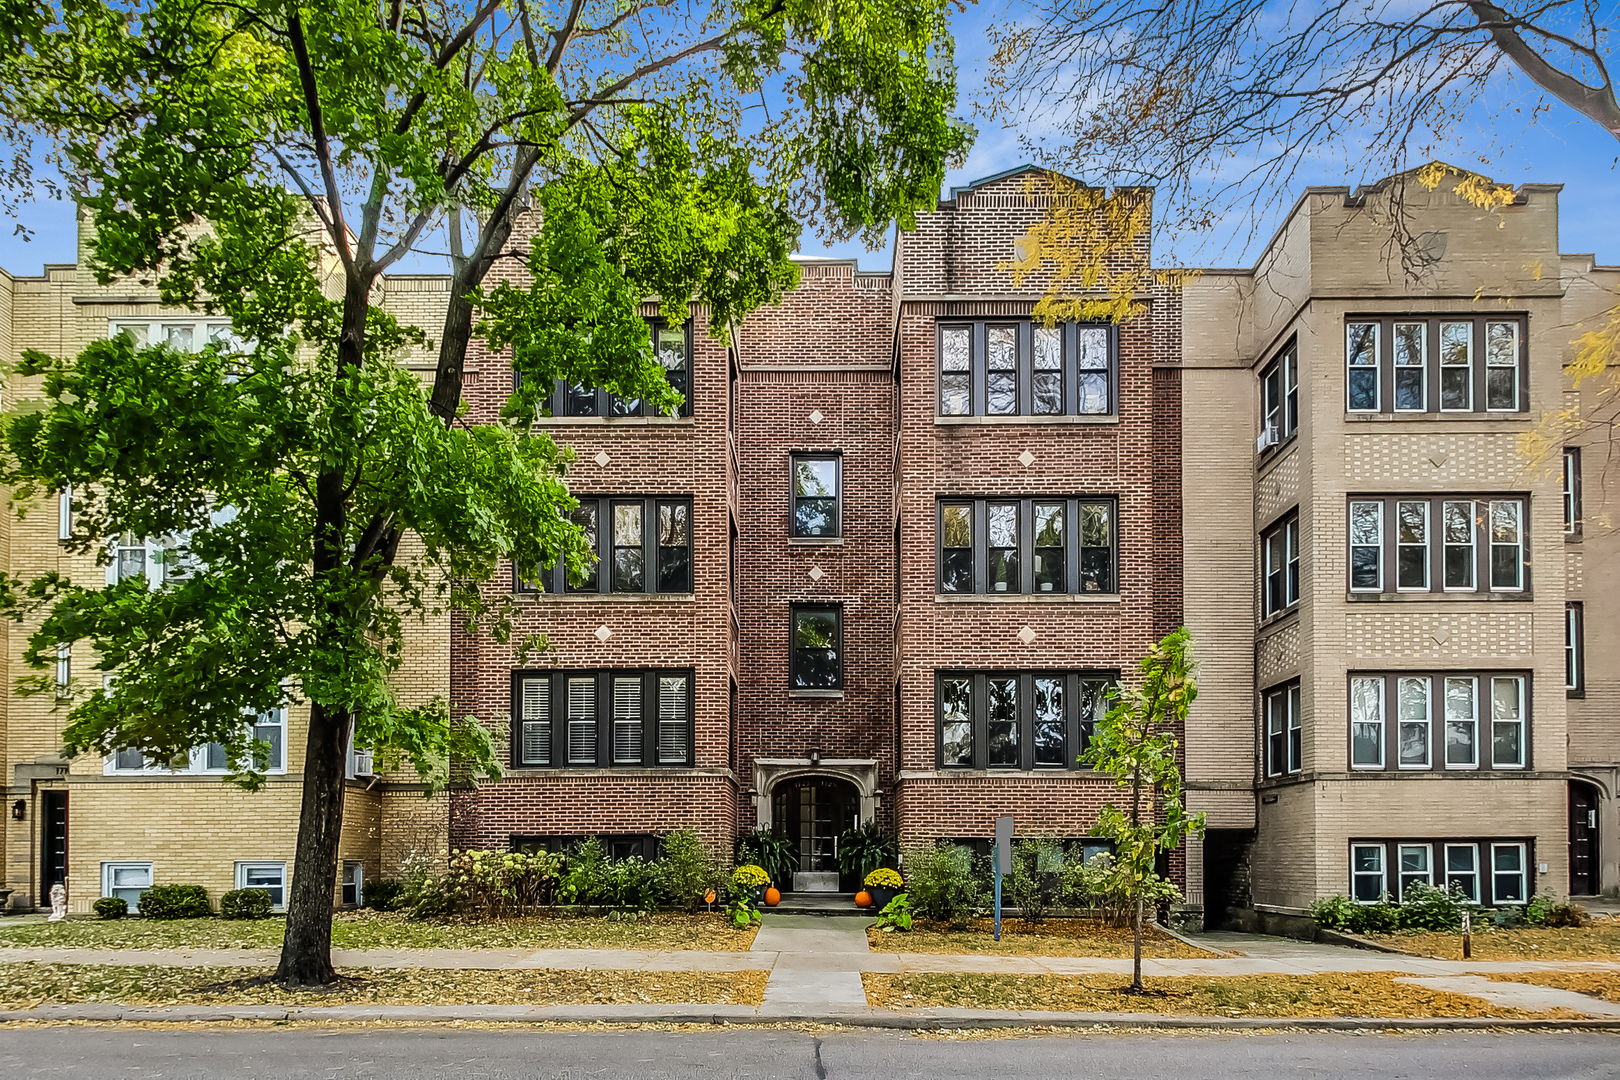
1725 W BRYN MAWR Avenue Unit: 1, Chicago, IL 60660
MLS #: 12188916
Sold on July 15, 2025
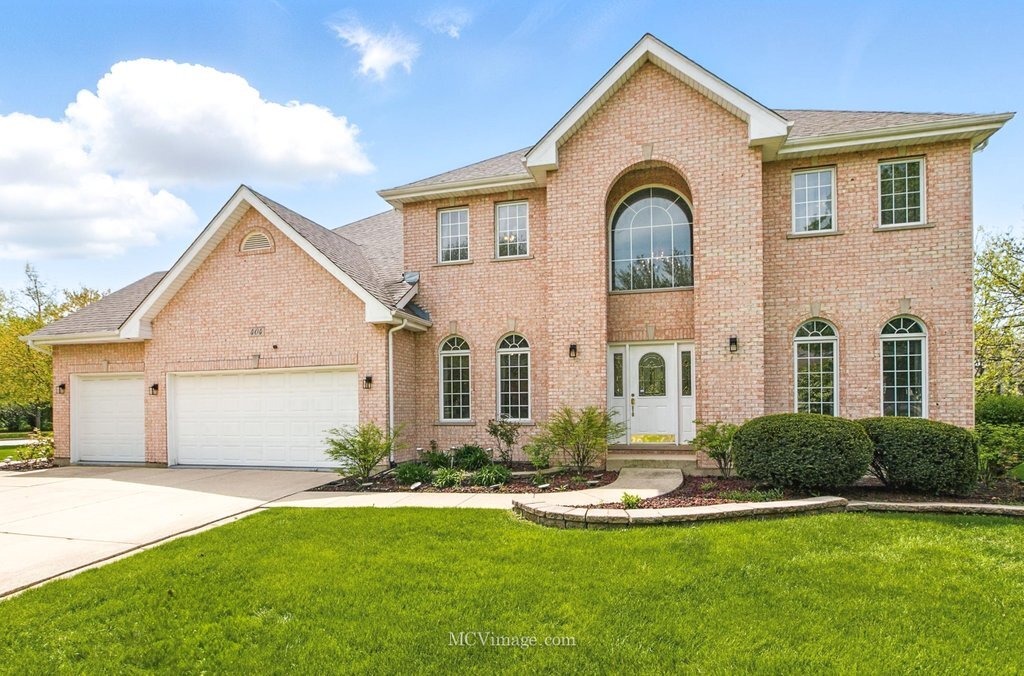
404 Verbena Court, Naperville, IL 60565
MLS #: 12353704
Sold on July 12, 2024
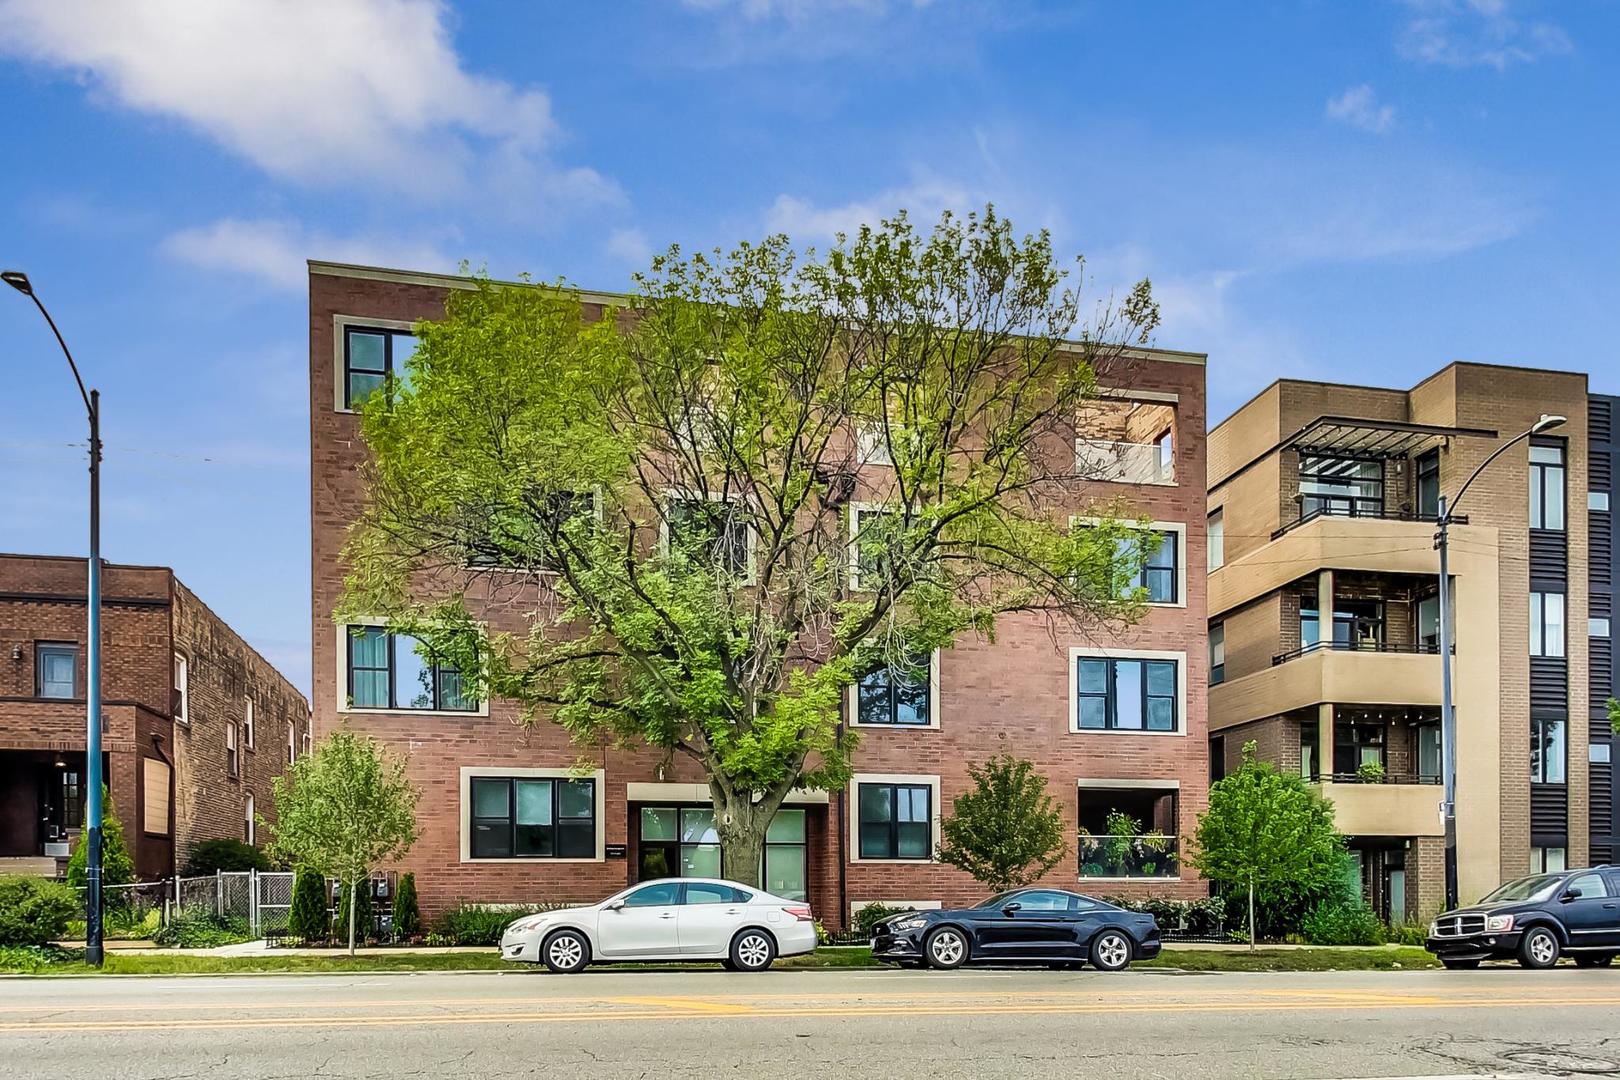
5442 N Western Avenue Unit: 3A, Chicago, IL 60625
MLS #: 12008466
Sold on May 9, 2024
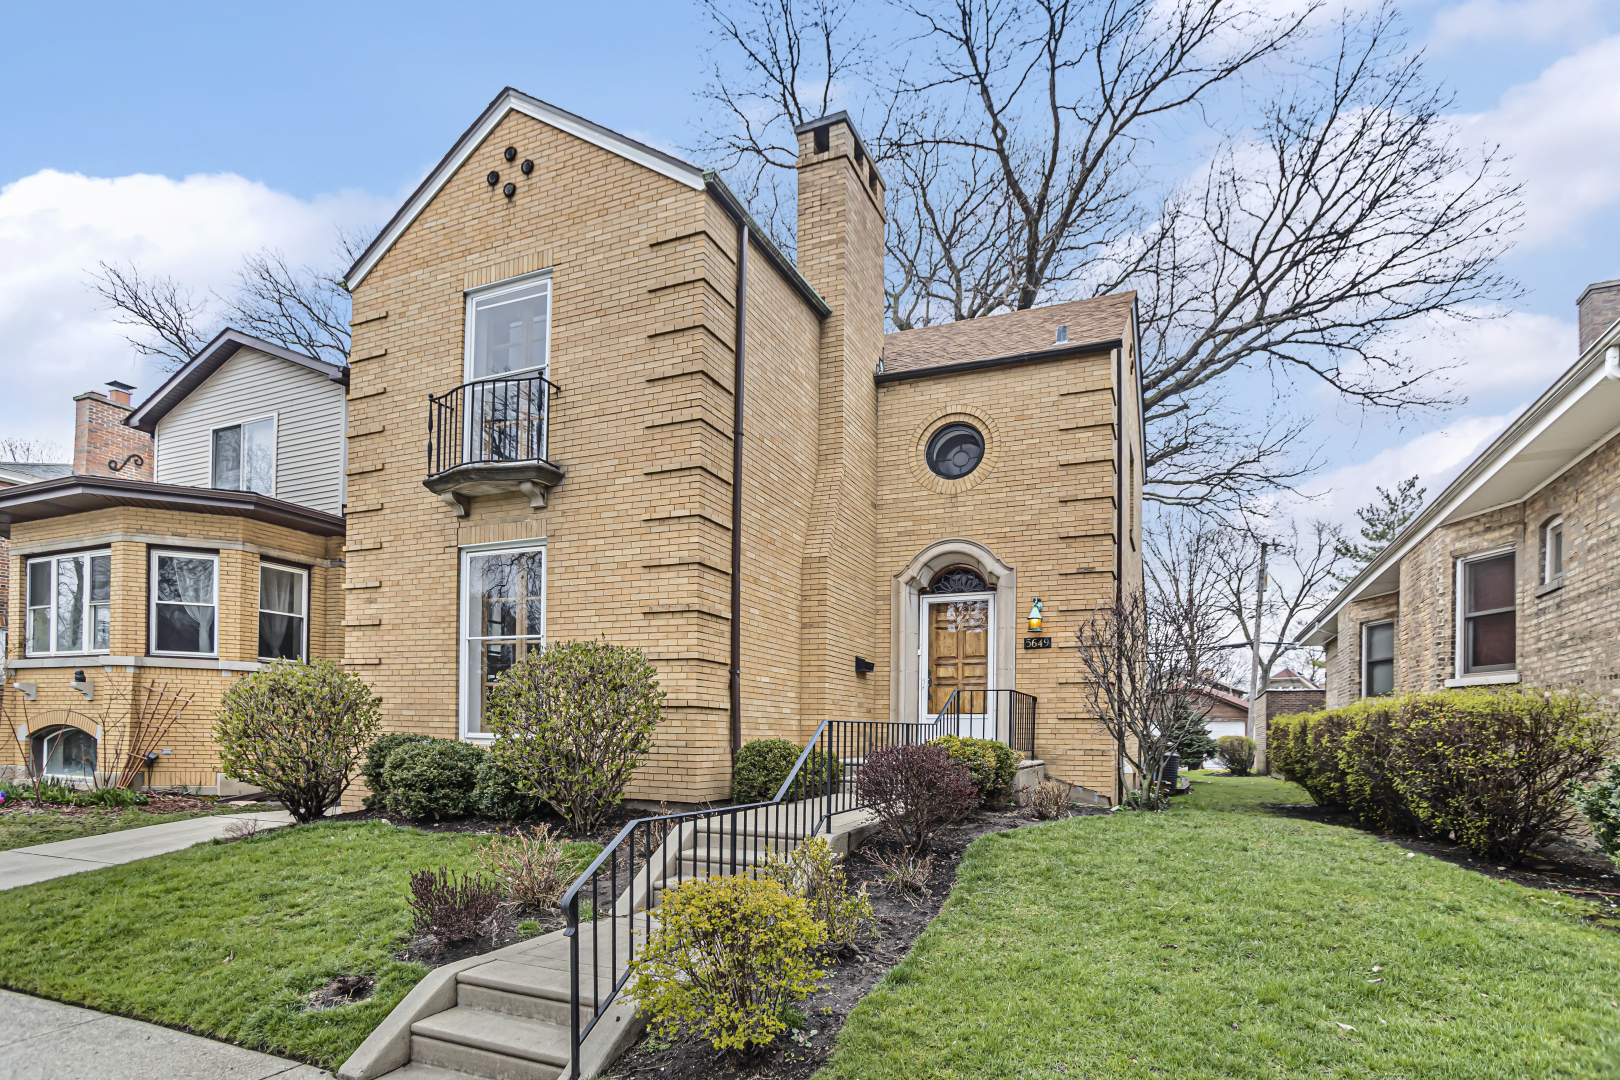
5649 N Virginia Avenue, Chicago, IL 60659
MLS #: 12018898
Sold on July 29, 2024
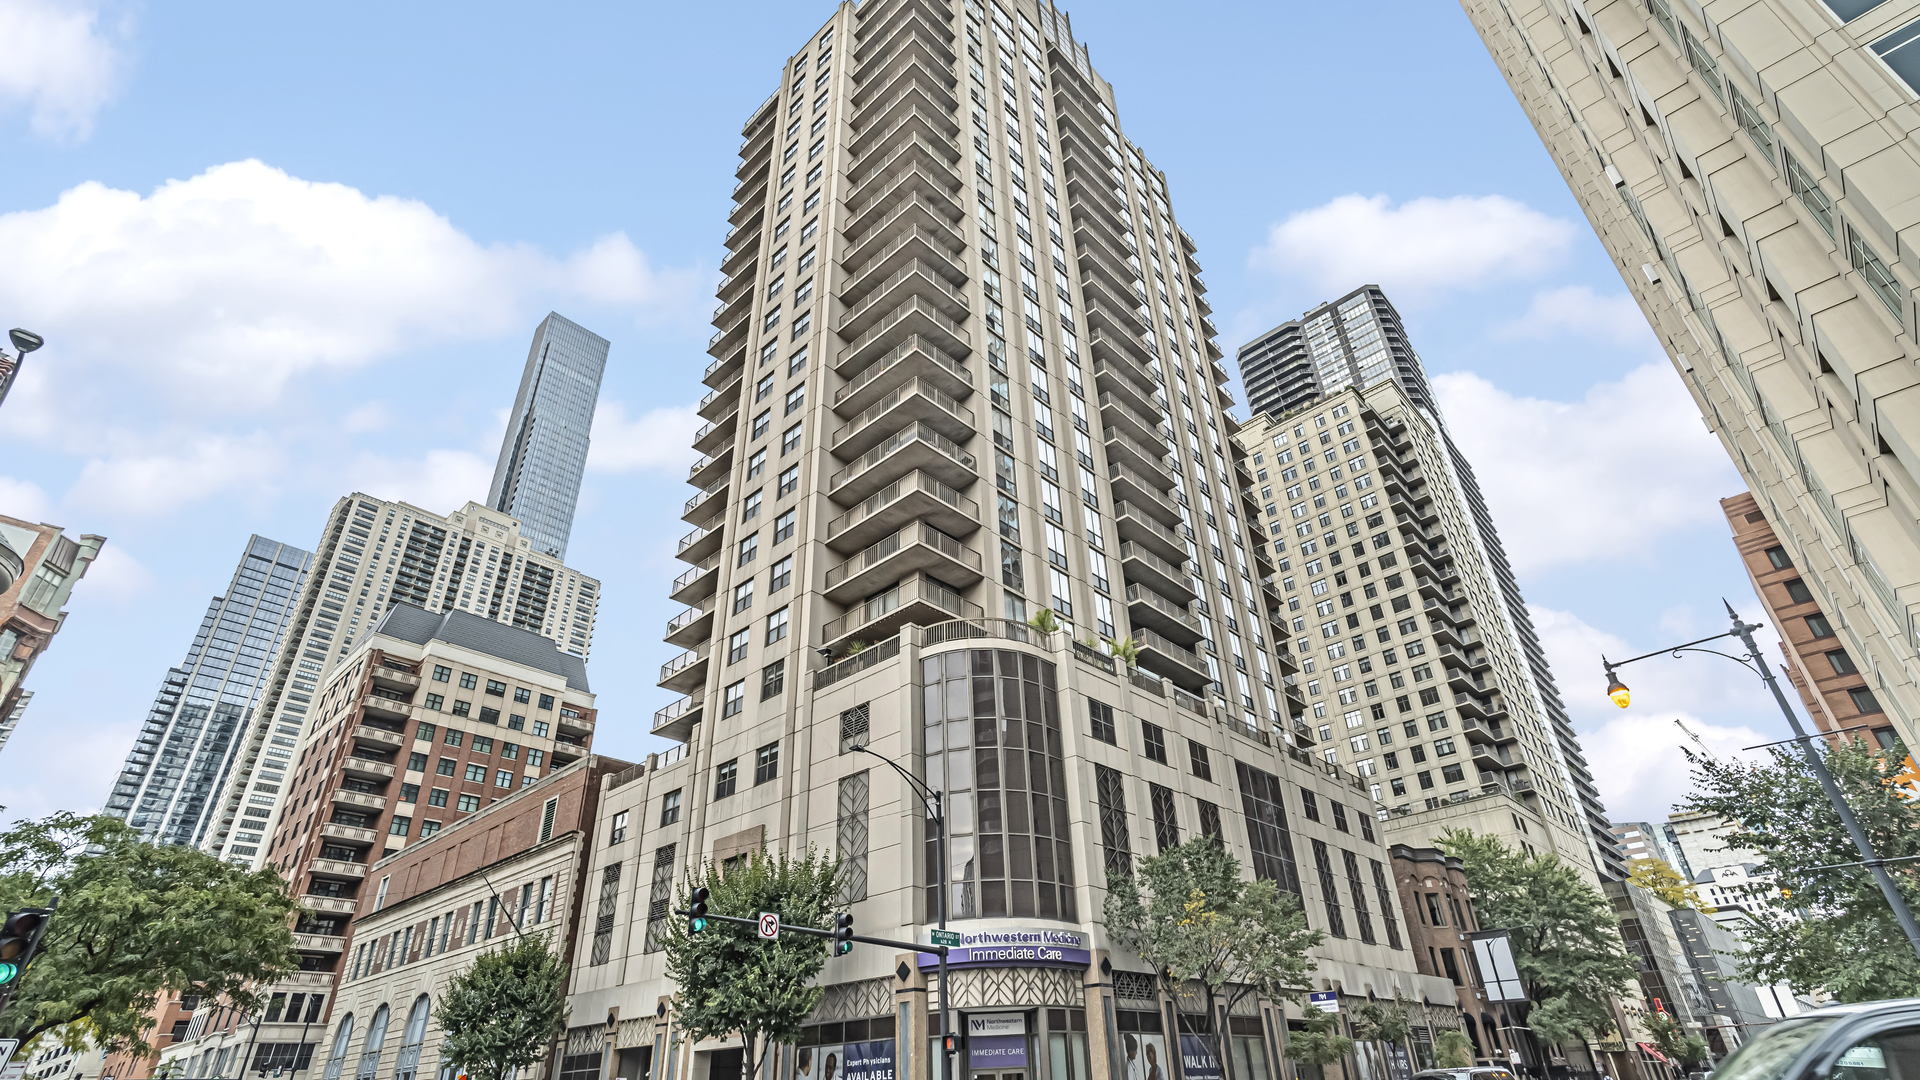
635 N DEARBORN Street Unit: 705, Chicago, IL 60654
MLS #: 11904616
Sold on August 23, 2024

7435 N Ridge Boulevard Unit: GB, Chicago, IL 60645
MLS #: 12088295
Sold on July 23, 2024
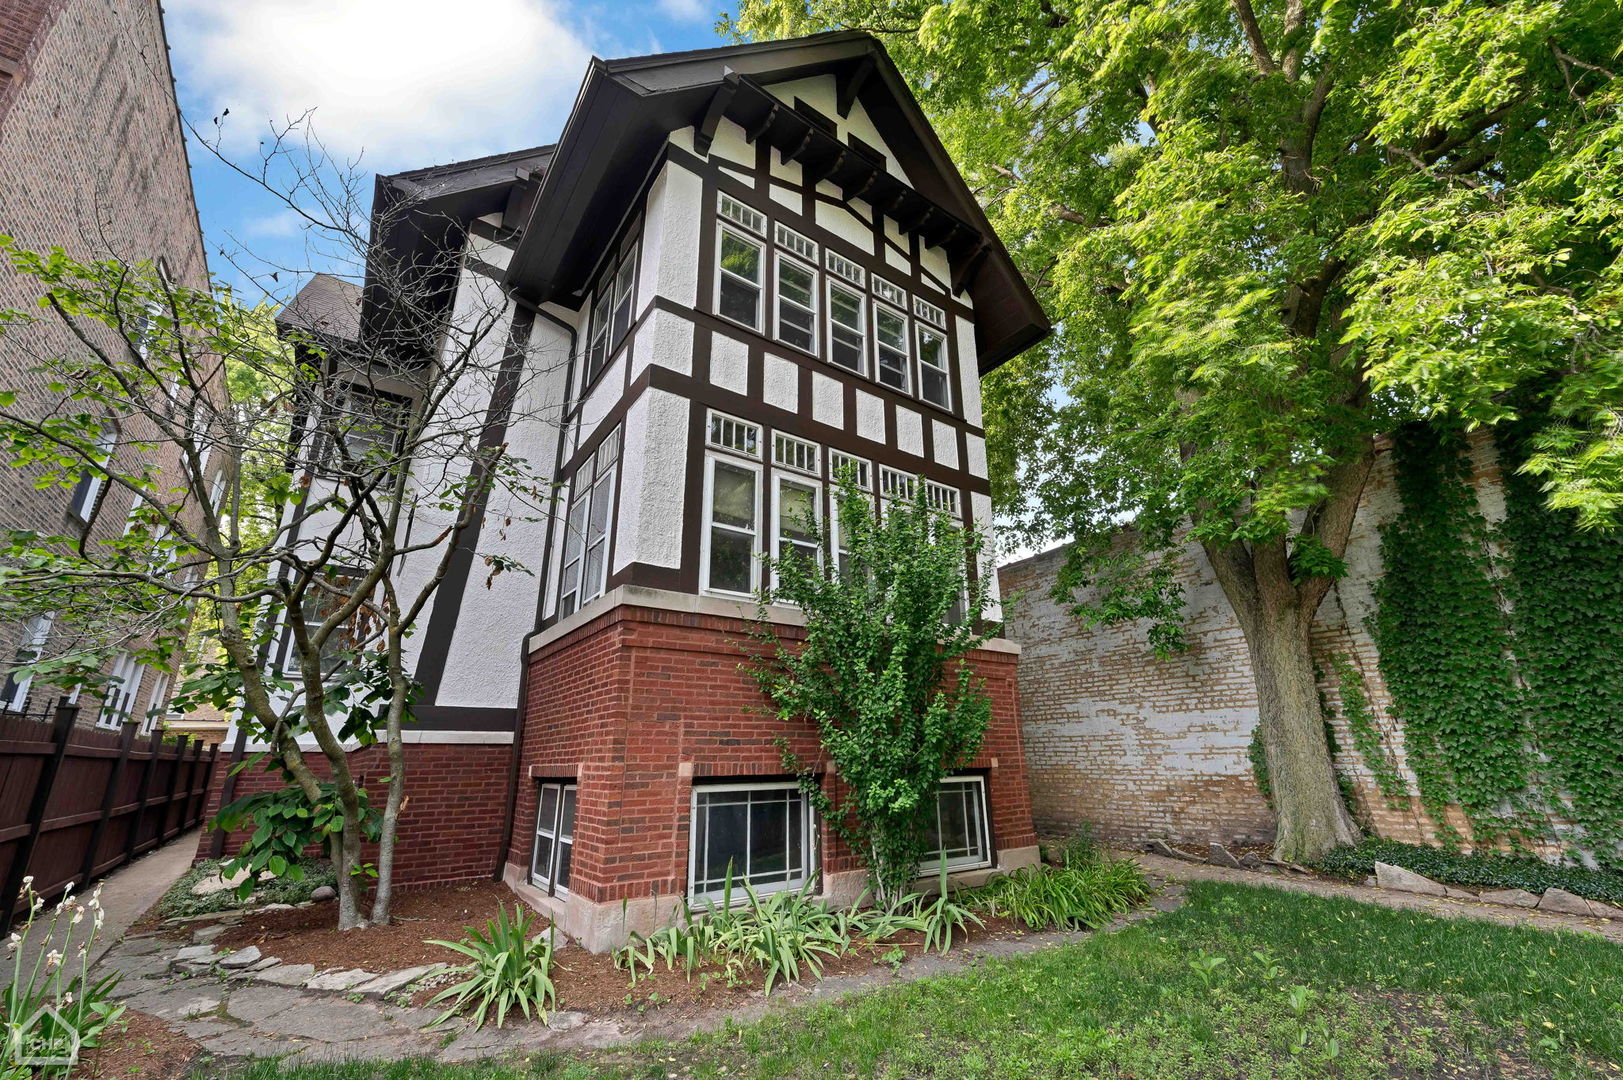
7616 N Rogers Avenue, Chicago, IL 60626
MLS #: 12071037
Leased on October 1, 2025

1000 N Lake Shore Drive Unit: 2304, Chicago, IL 60611
MLS #: 12473511
Sold on October 31, 2025
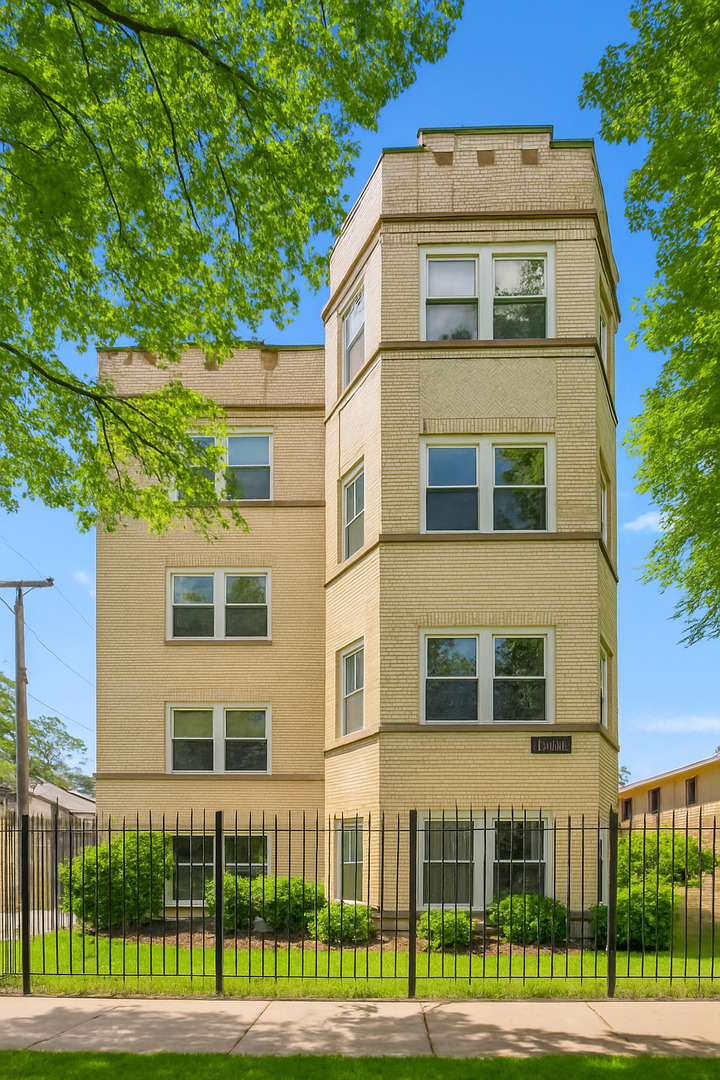
6414 N PAULINA Street Unit: G, Chicago, IL 60626
MLS #: 12455208
Sold on July 21, 2025
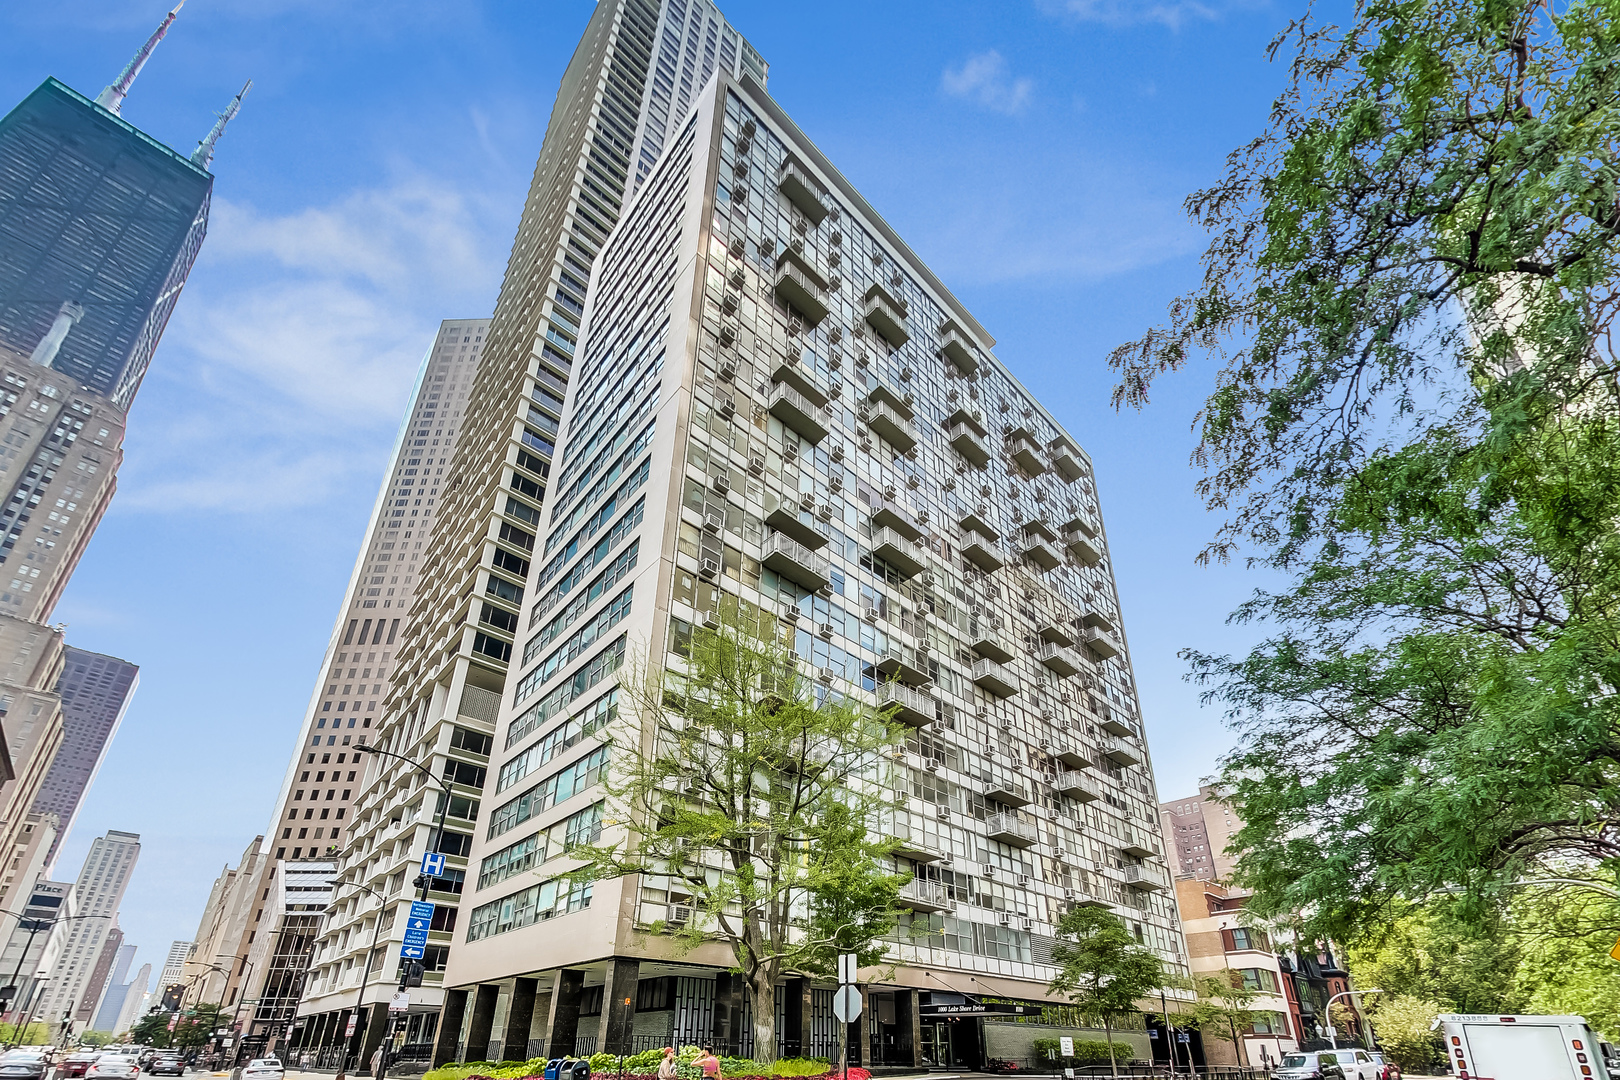
1000 N LAKE SHORE Drive Unit: 305, Chicago, IL 60611
MLS #: 12277986
Leased on October 17, 2023
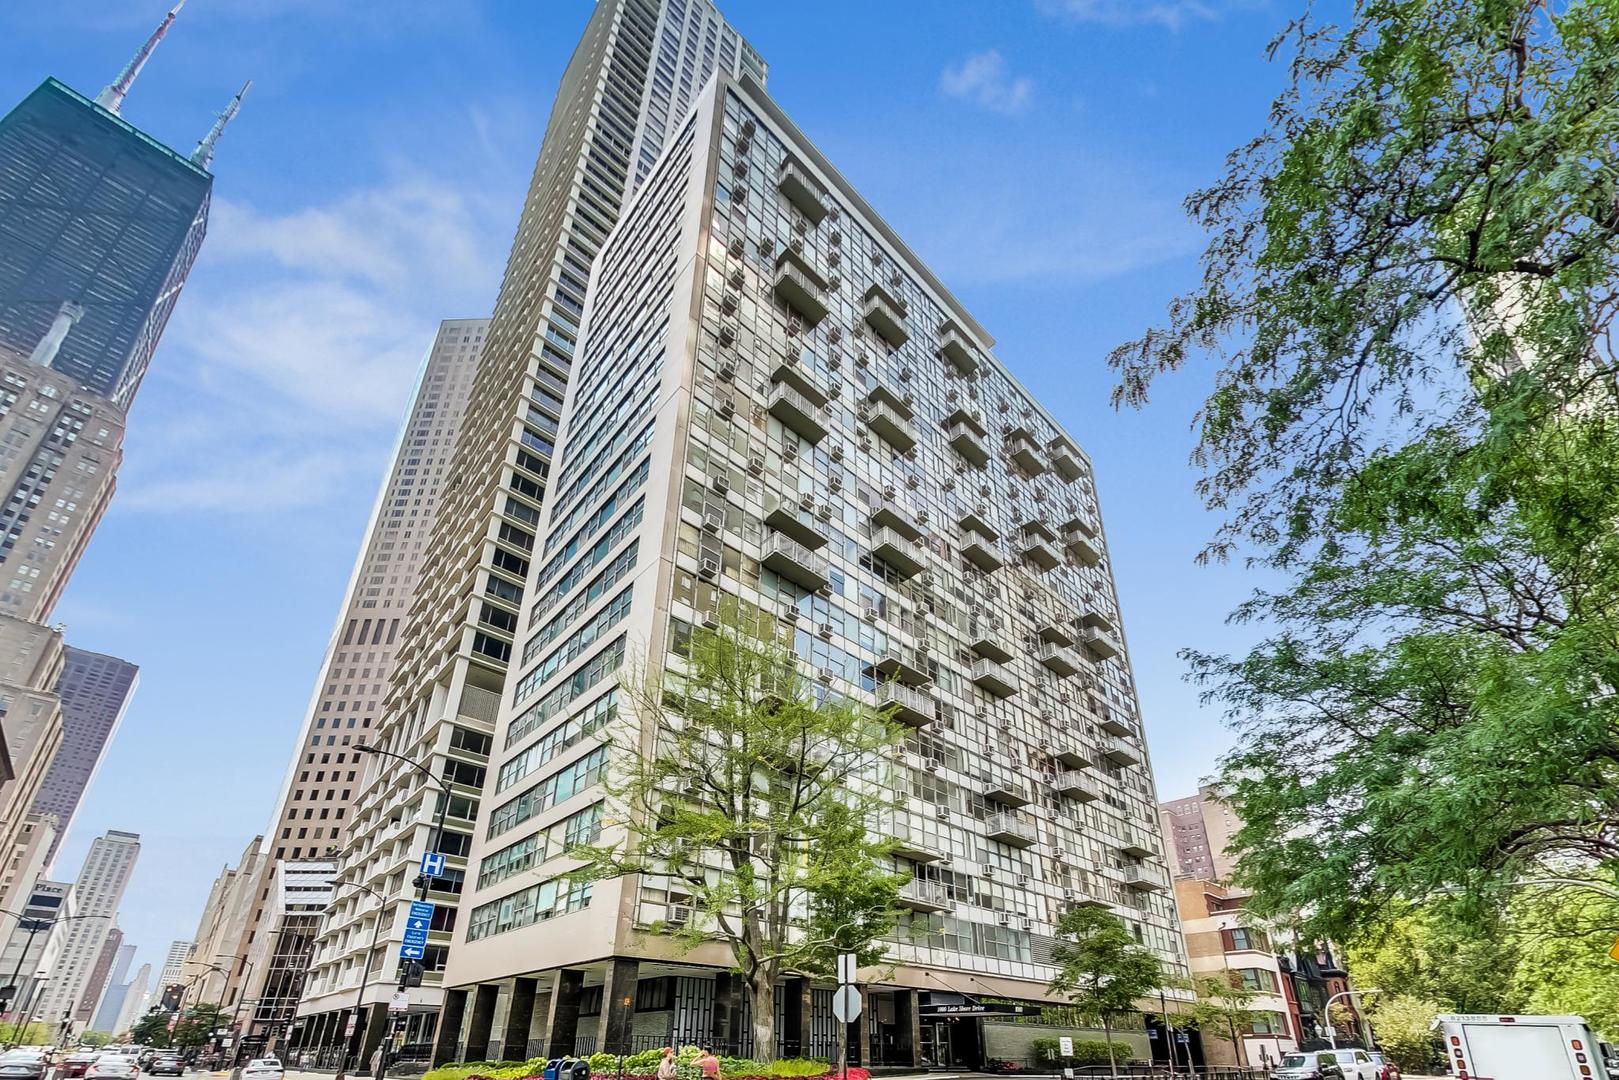
1000 N LAKE SHORE Drive Unit: 308, Chicago, IL 60611
MLS #: 11888330
Sold on August 30, 2024
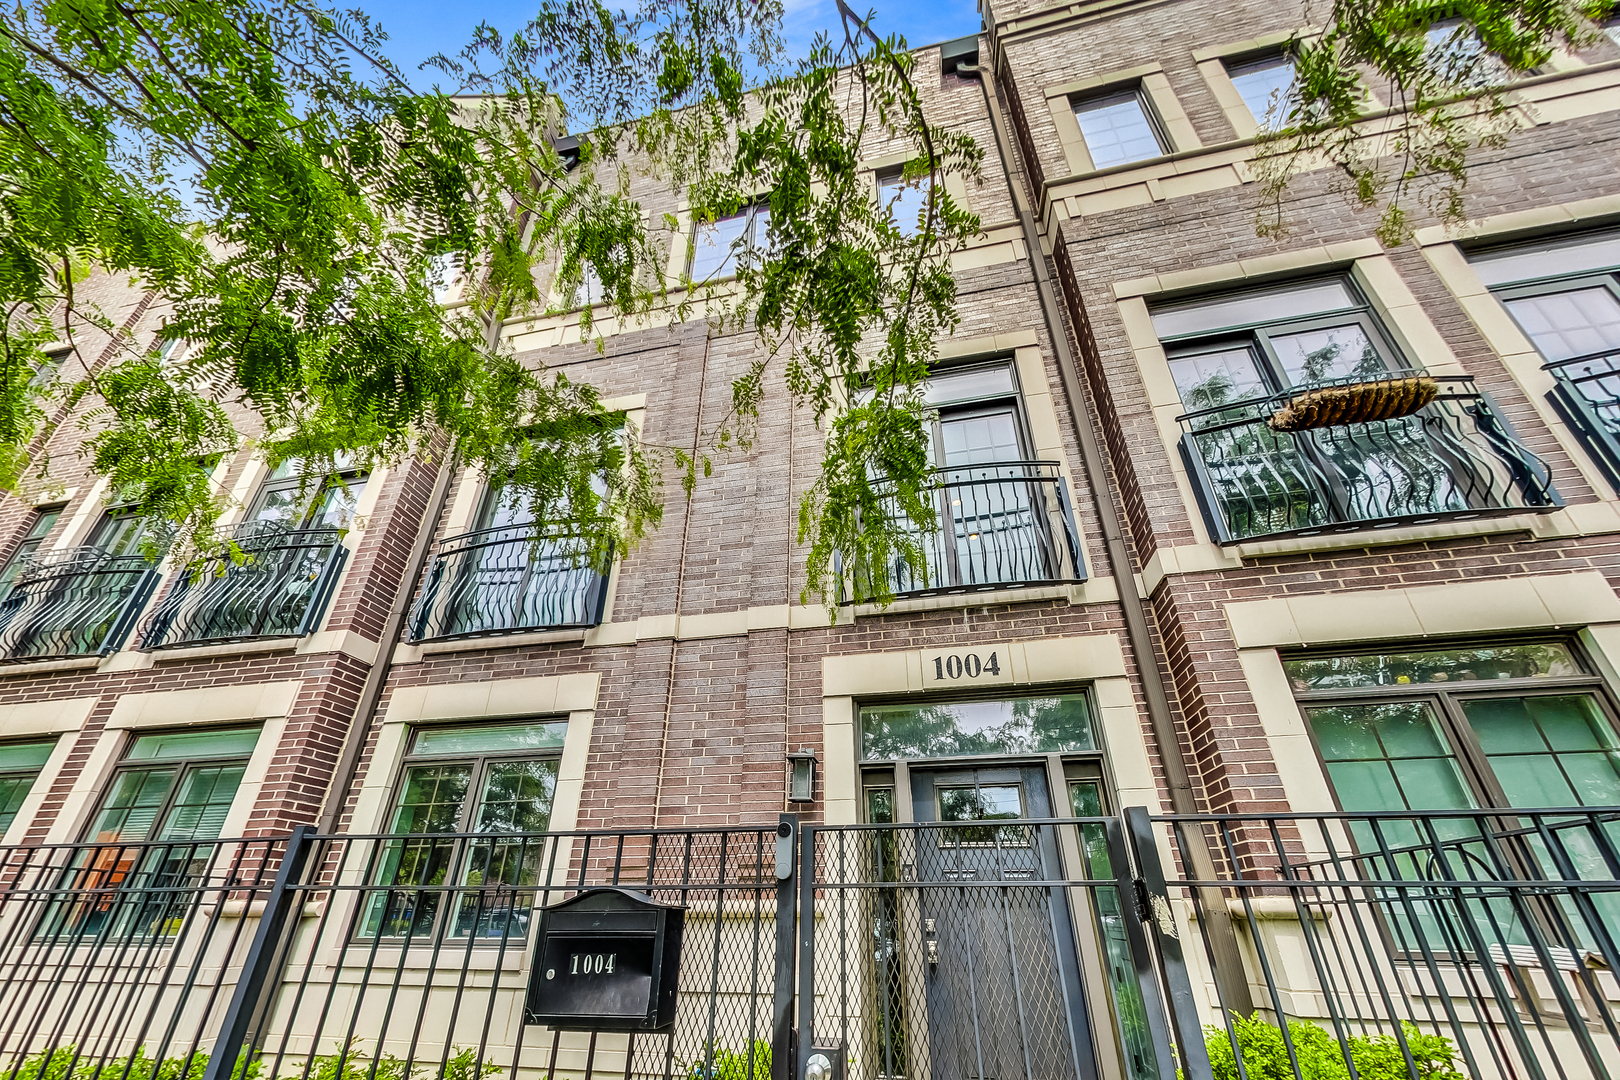
1004 W Montana Street, Chicago, IL 60614
MLS #: 12054021
Sold on December 19, 2024
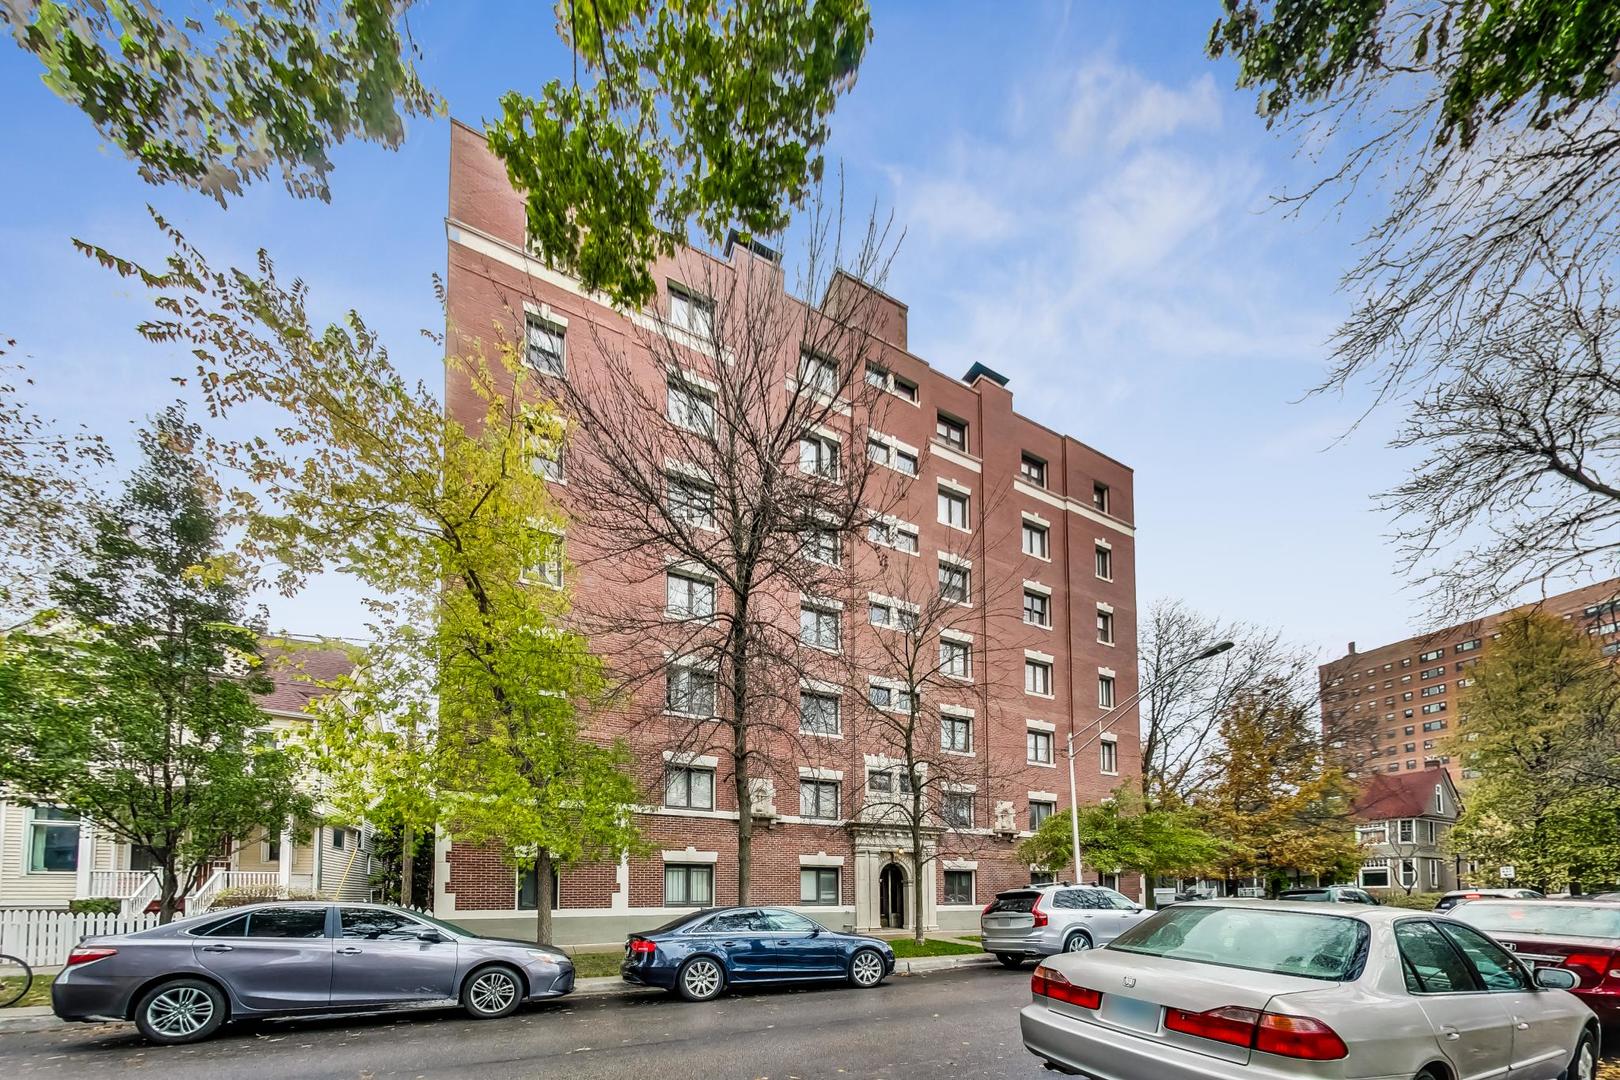
1330 E 56th Street Unit: 7W, Chicago, IL 60637
MLS #: 12197539
Sold on October 29, 2024
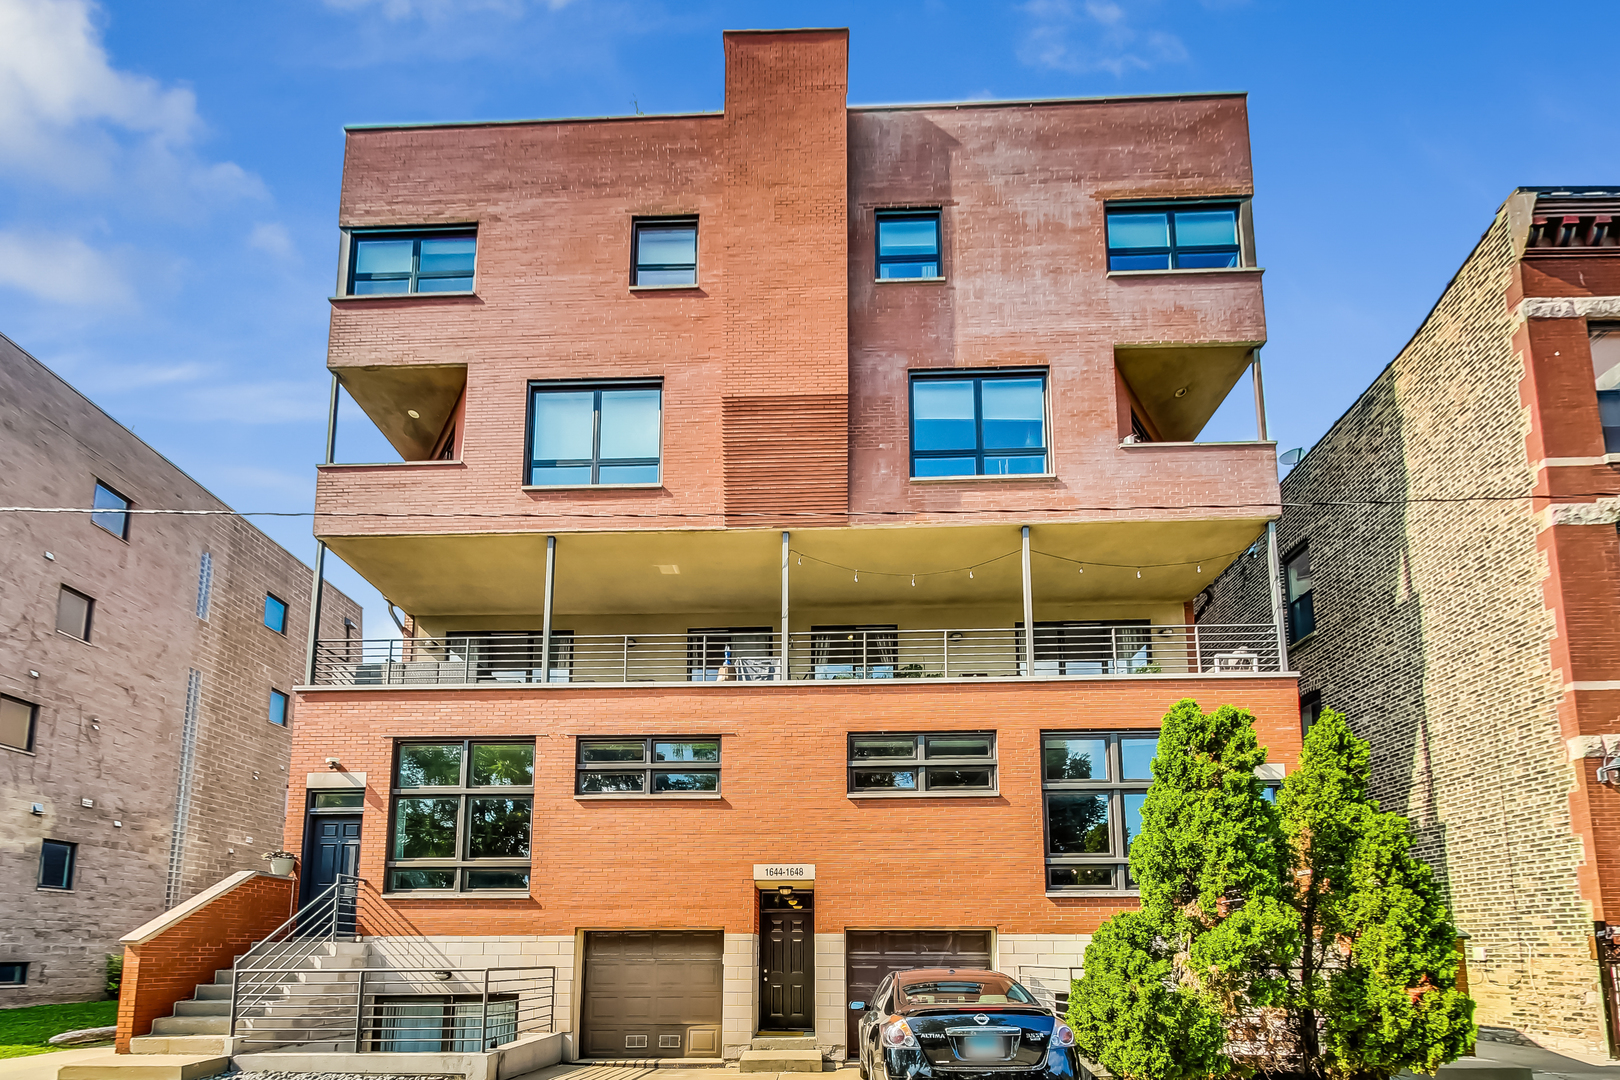
1644 W Ohio Street Unit: 1E, Chicago, IL 60622
MLS #: 12121959
Sold on September 15, 2023
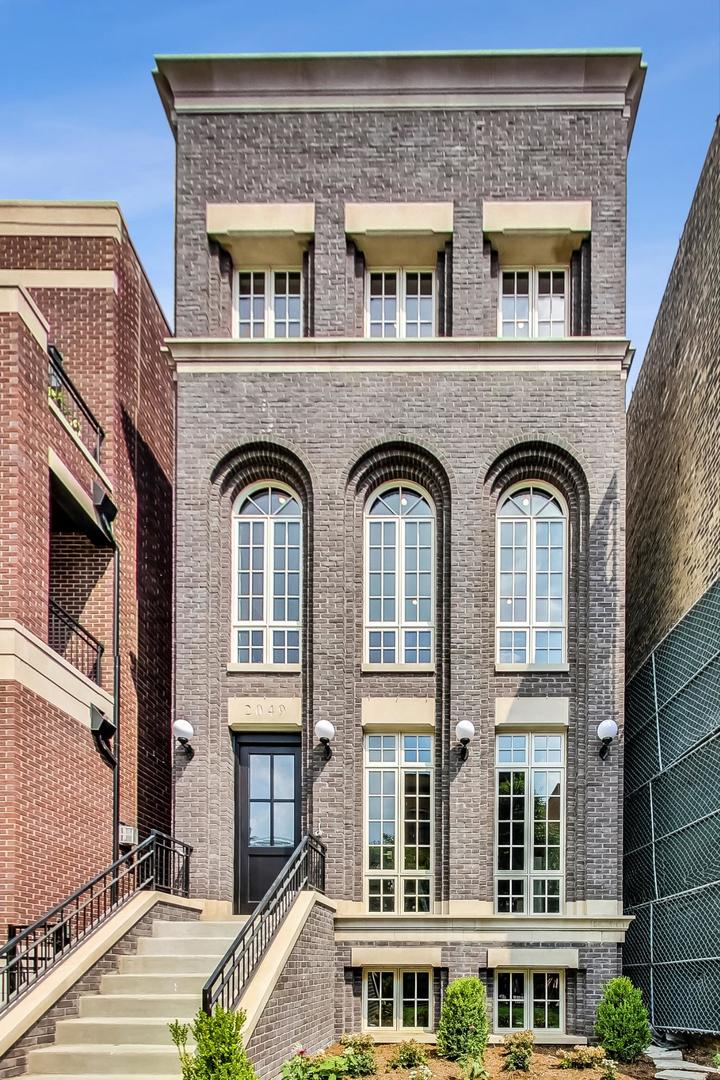
2049 N Clifton Avenue Unit: 2, Chicago, IL 60614
MLS #: 11858379
Leased on August 28, 2023
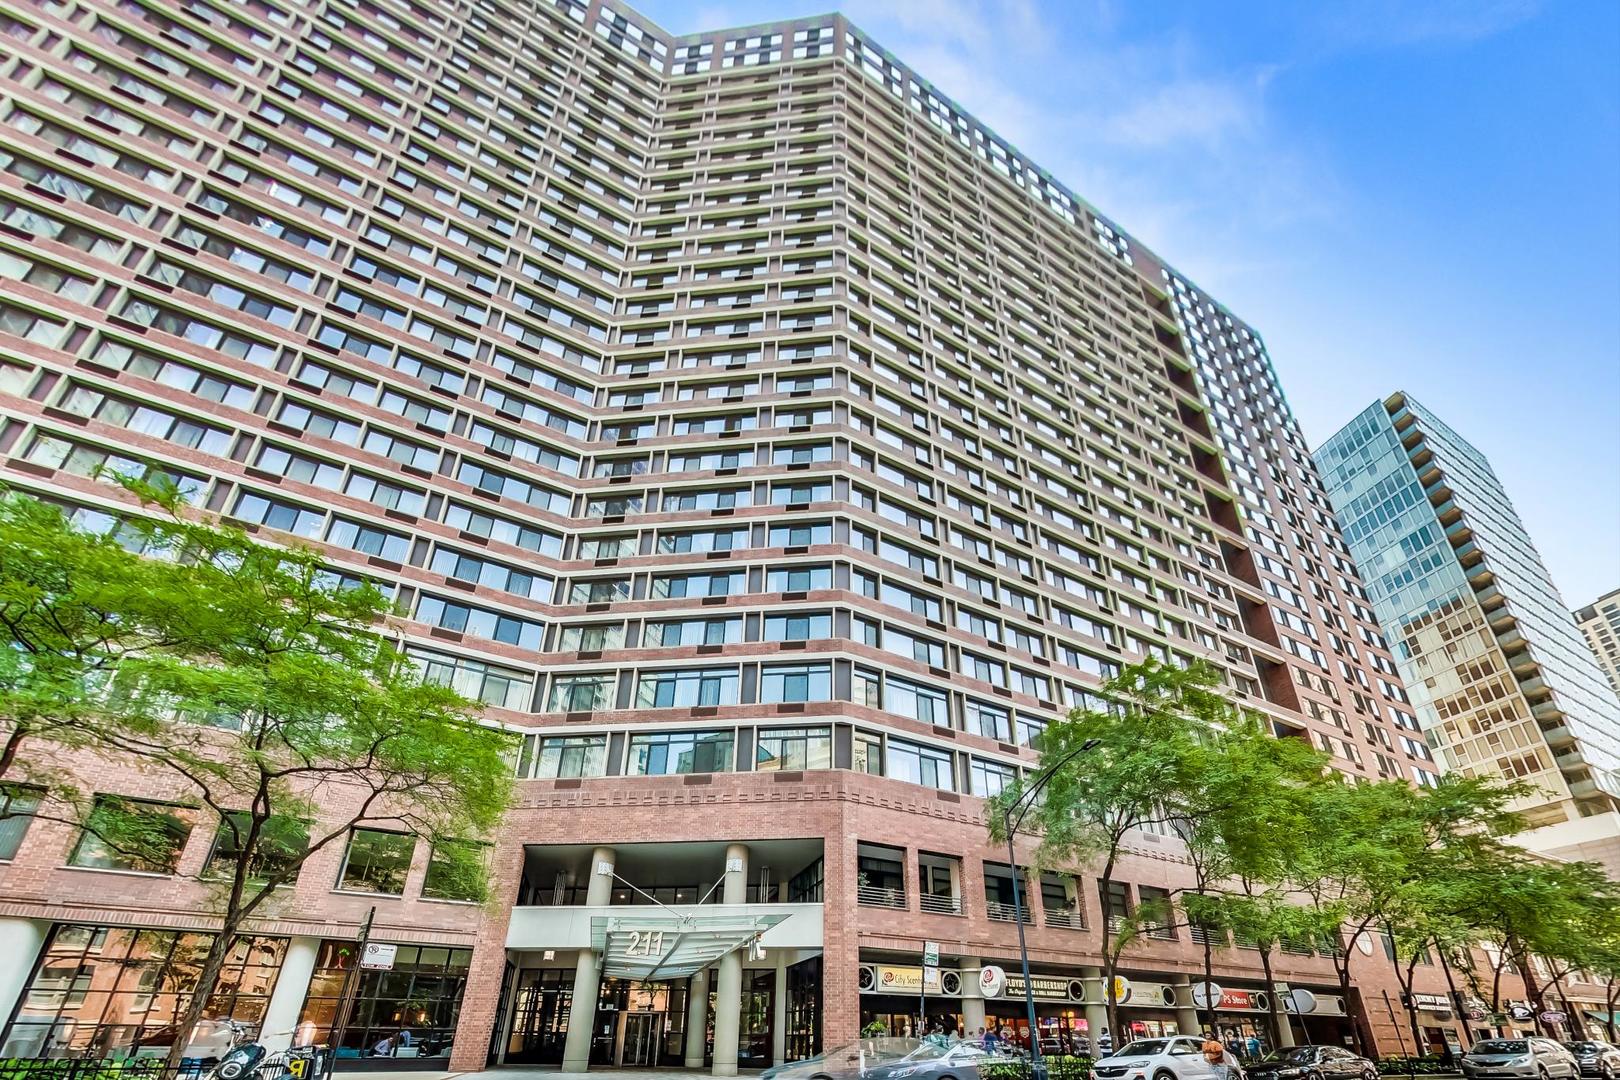
211 E OHIO Street Unit: 2422, Chicago, IL 60611
MLS #: 11866485
Sold on May 29, 2024
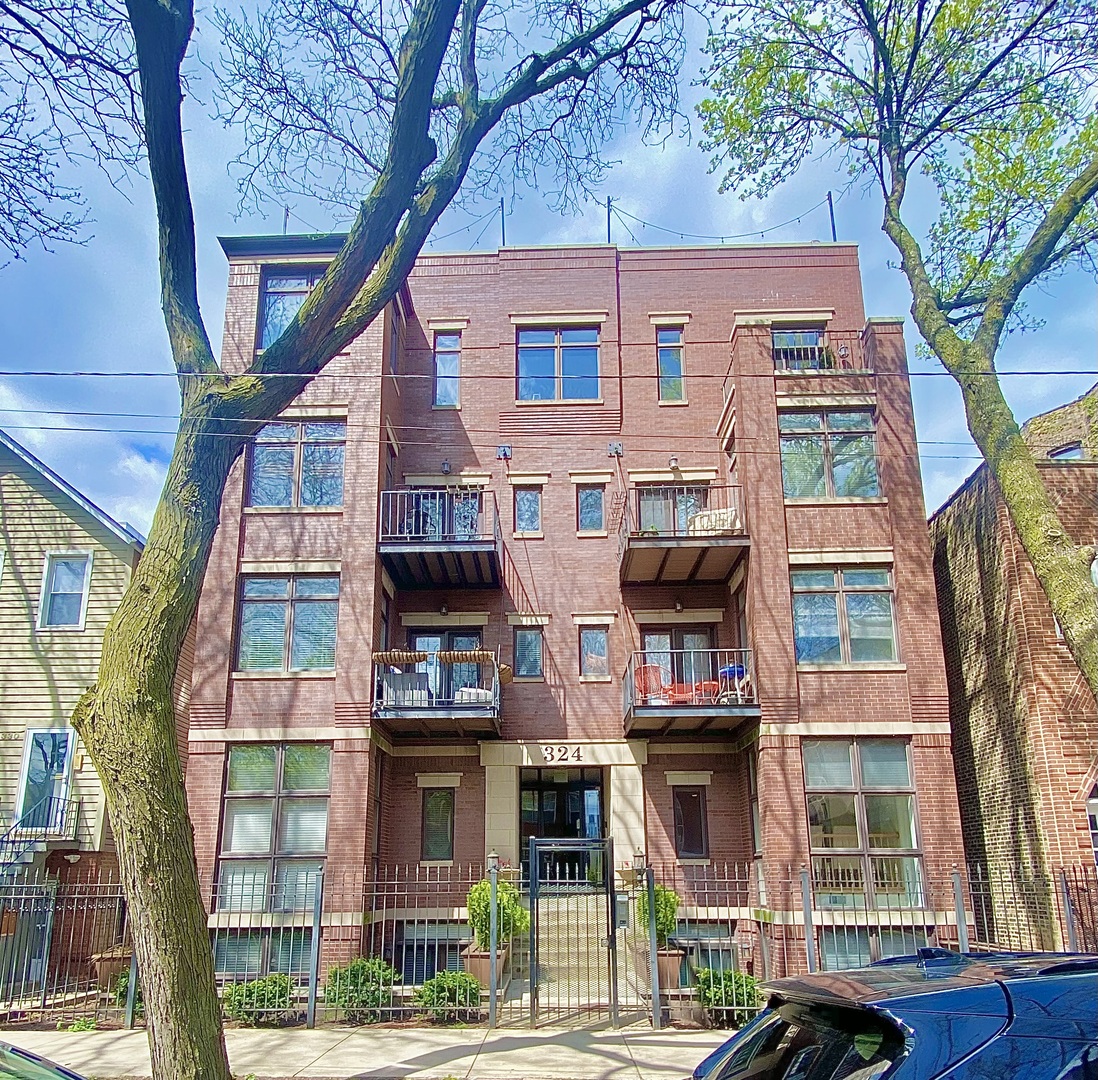
324 W Evergreen Avenue Unit: 2W, Chicago, IL 60610
MLS #: 12035102
Sold on September 19, 2025
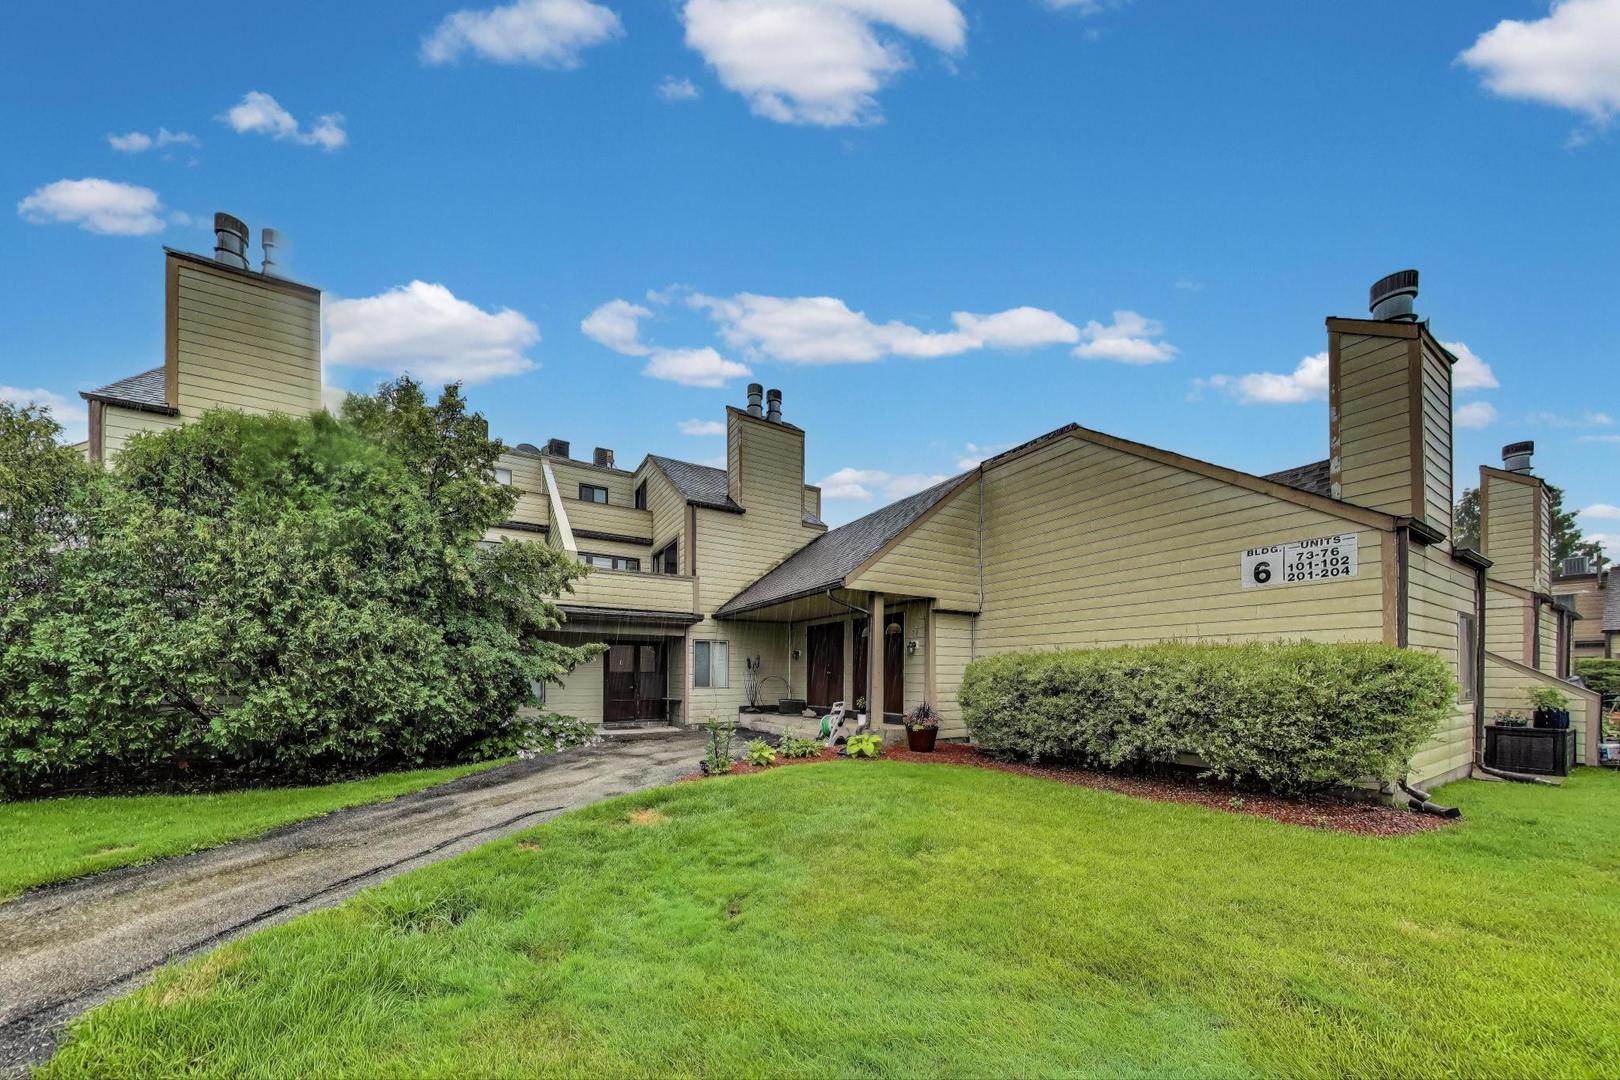
3317 Beacon Street Unit: 74, North Chicago, IL 60064
MLS #: 12419328
Sold on June 26, 2024
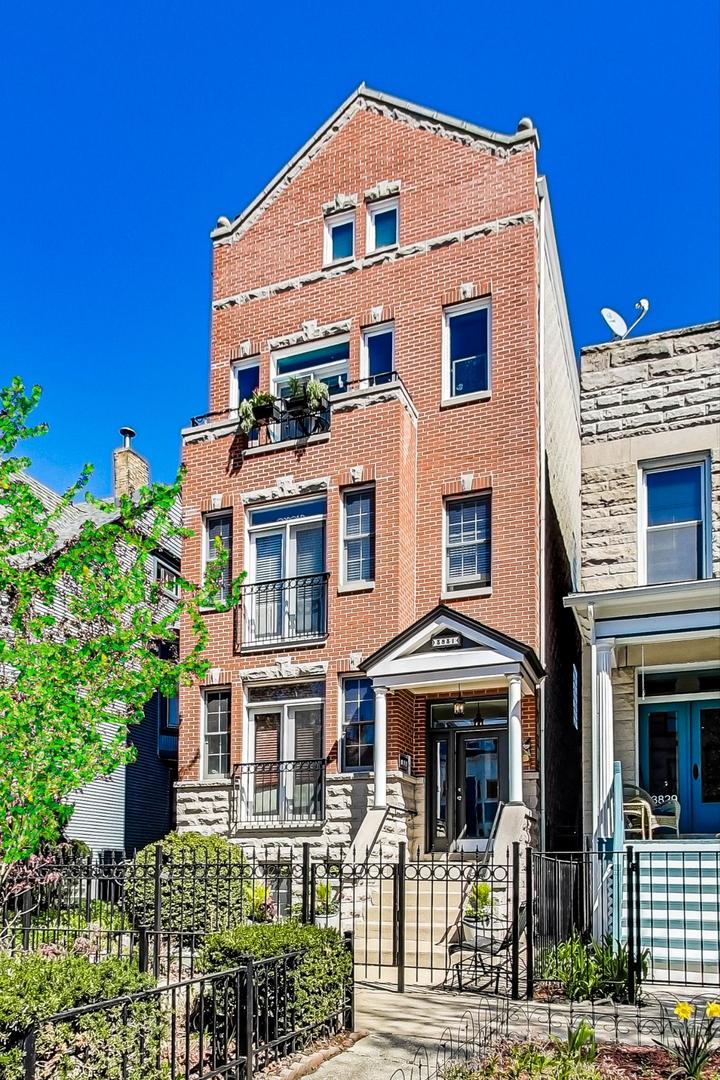
3831 N Kenmore Avenue Unit: 3, Chicago, IL 60613
MLS #: 12031208
Sold on July 25, 2024
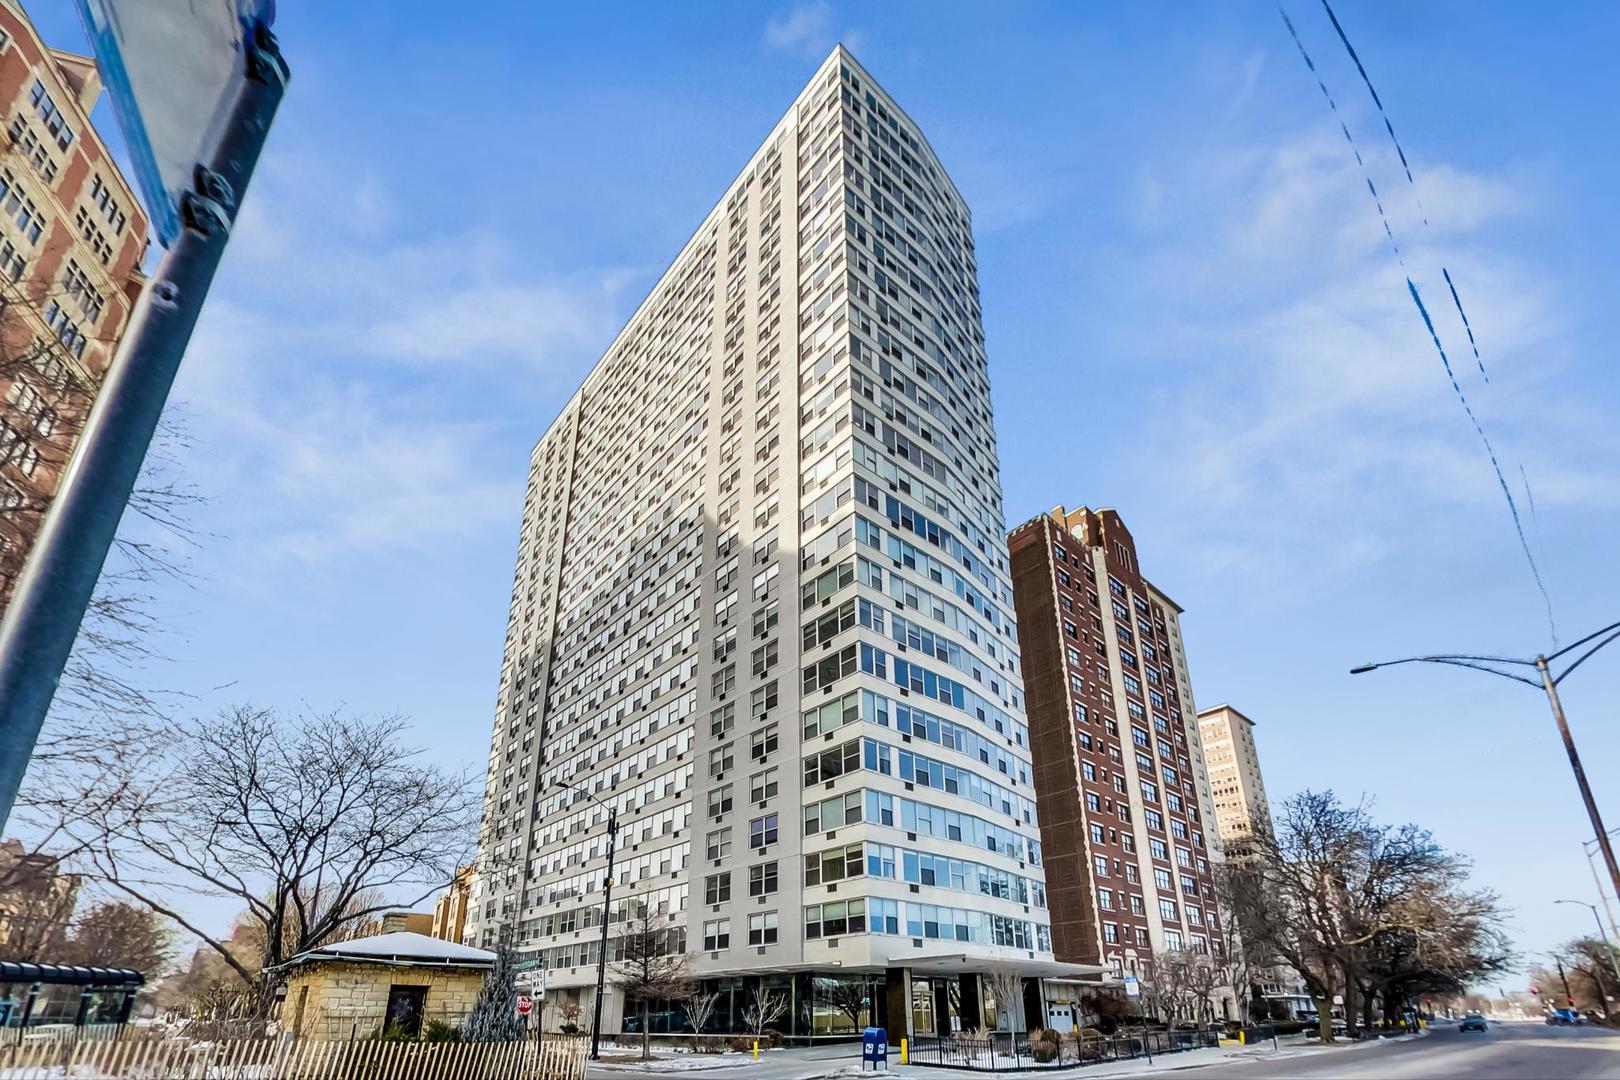
3900 N Lake Shore Drive Unit: 19F, Chicago, IL 60613
MLS #: 12022762
Sold on September 19, 2024
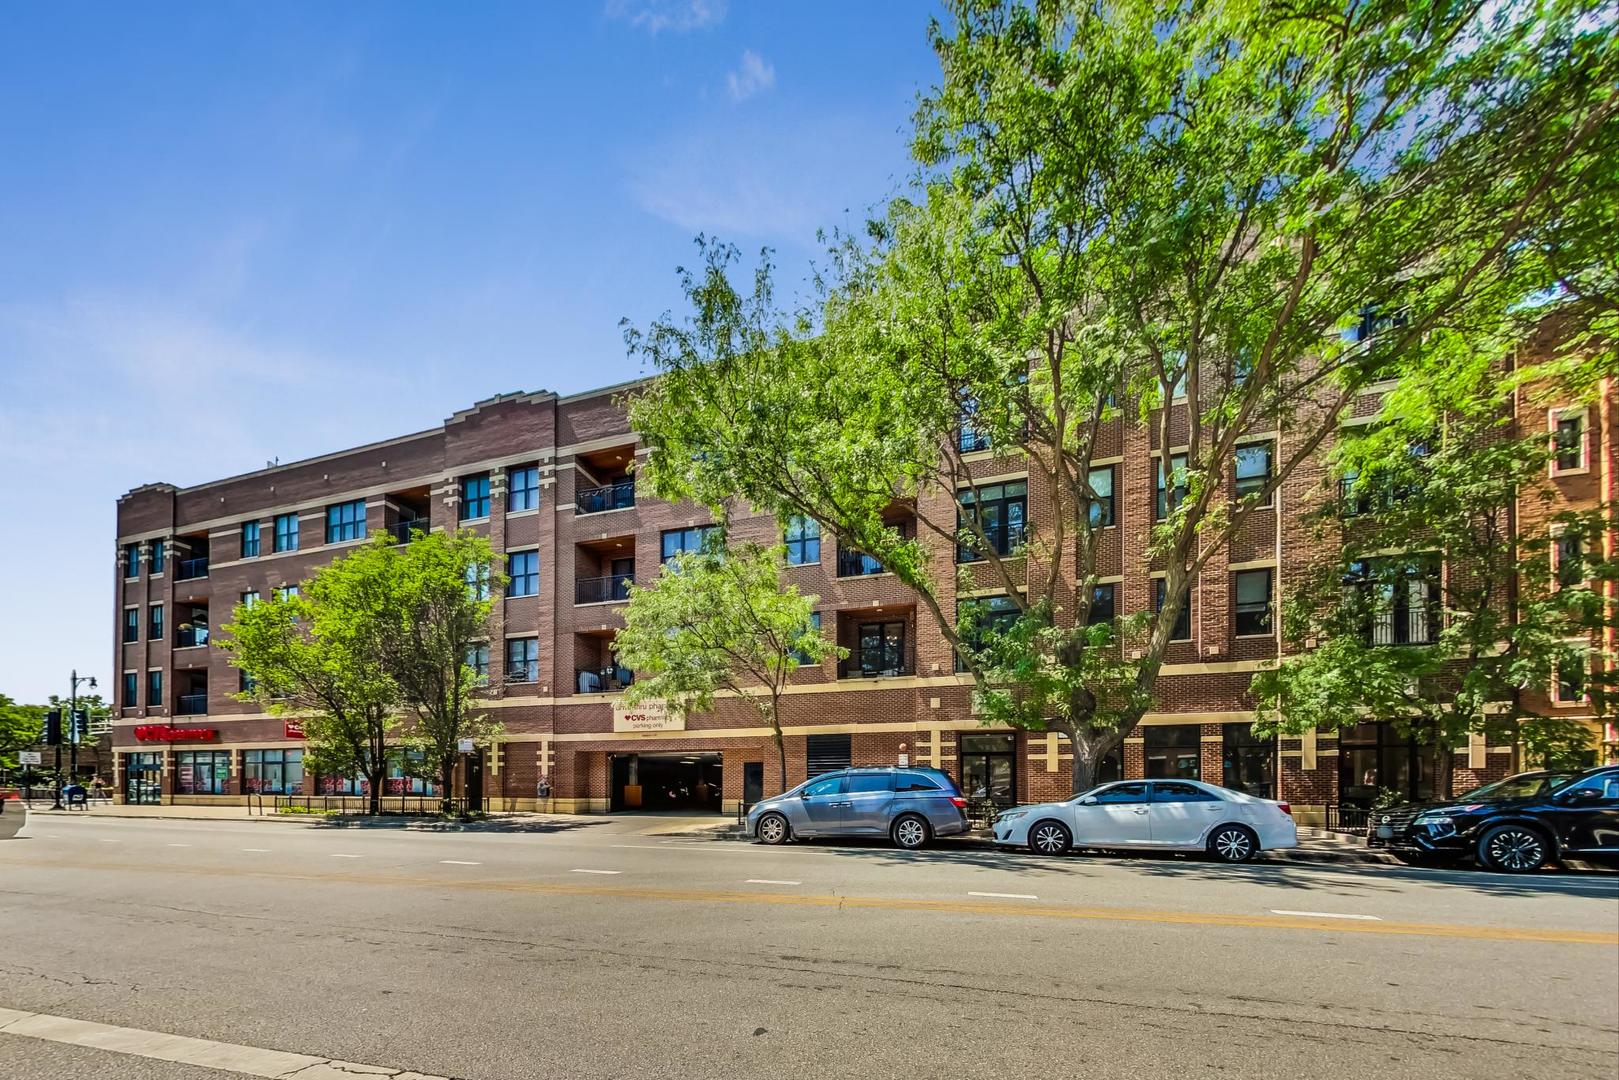
4814 N DAMEN Avenue Unit: 410, Chicago, IL 60625
MLS #: 12131286
Sold on December 14, 2023
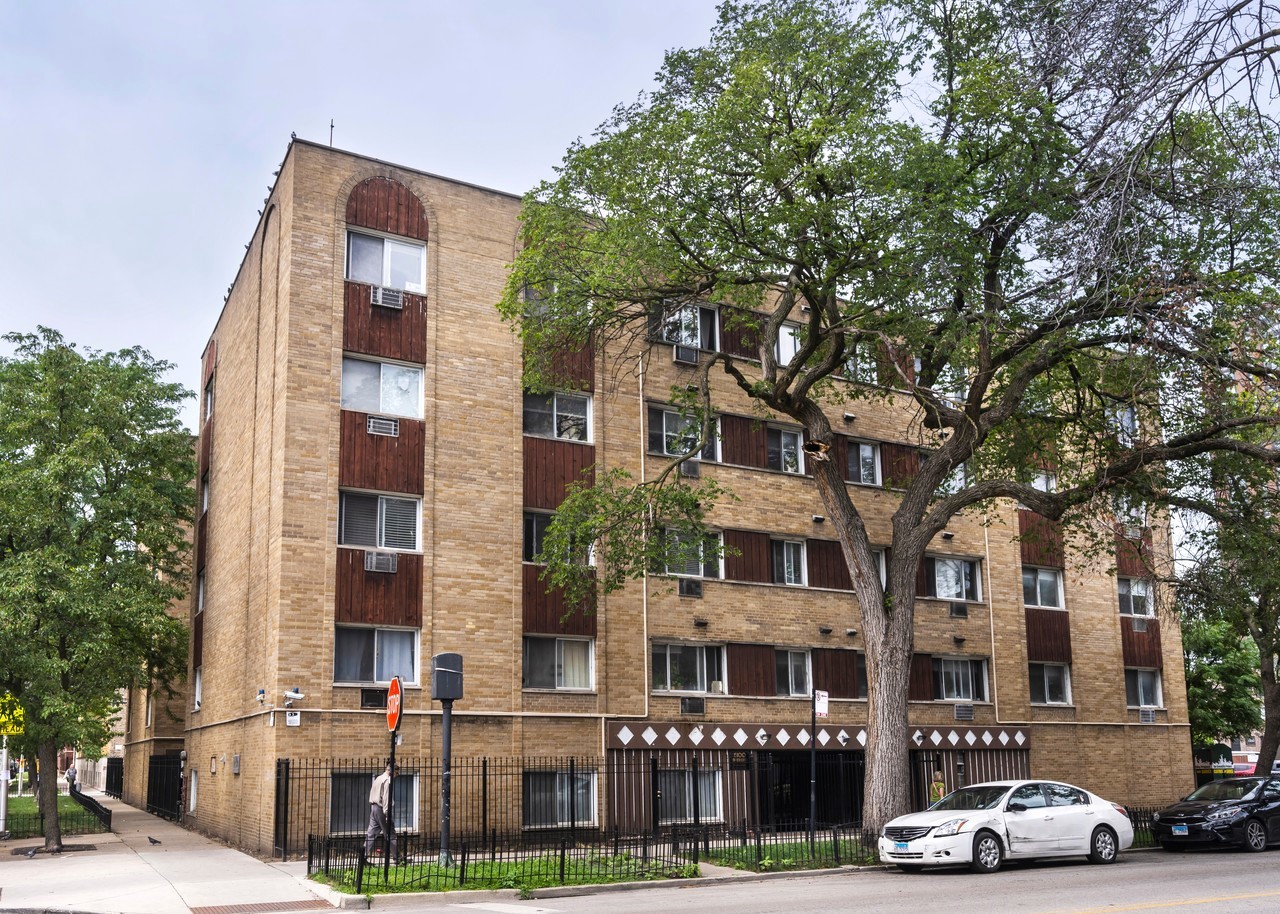
5100 N Sheridan Road Unit: 304, Chicago, IL 60640
MLS #: 11855099
Sold on July 15, 2025
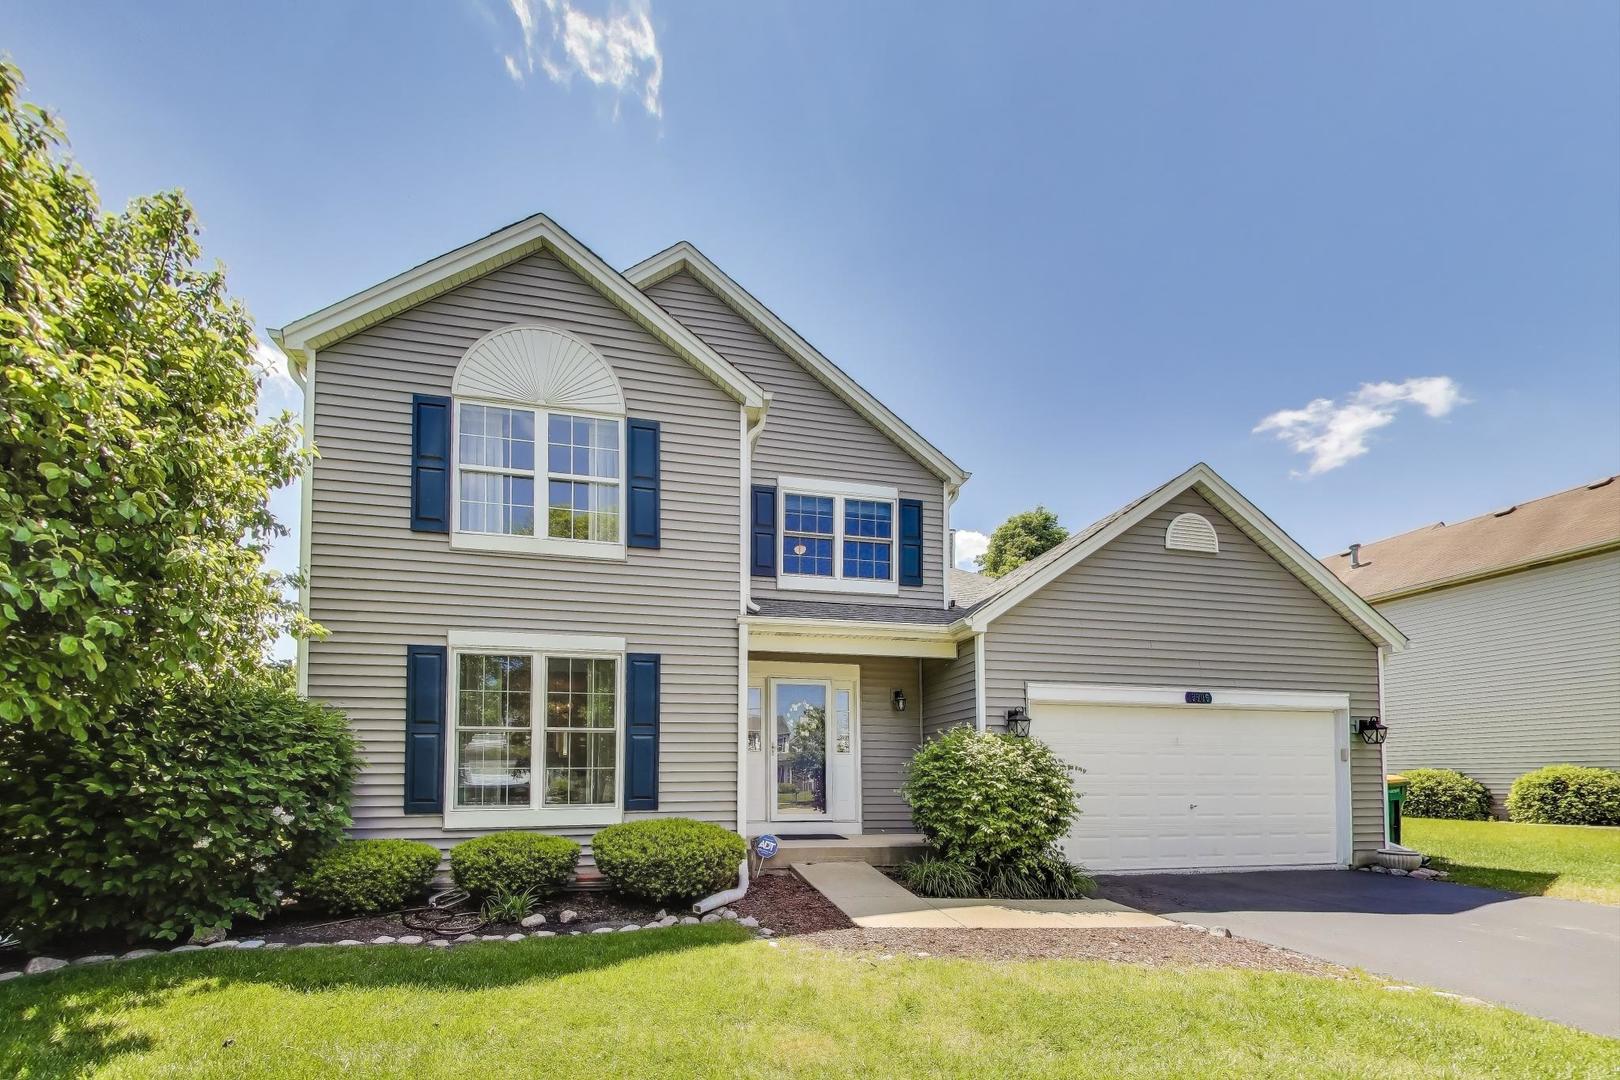
5506 Hickory Grove Court, Plainfield, IL 60586
MLS #: 12366753
Sold on December 13, 2023

5542 S Indiana Avenue, Chicago, IL 60637
MLS #: 11859386
Leased on May 10, 2025

5732 N HERMITAGE Avenue Unit: 3, Chicago, IL 60660
MLS #: 12309194
Sold on April 2, 2024
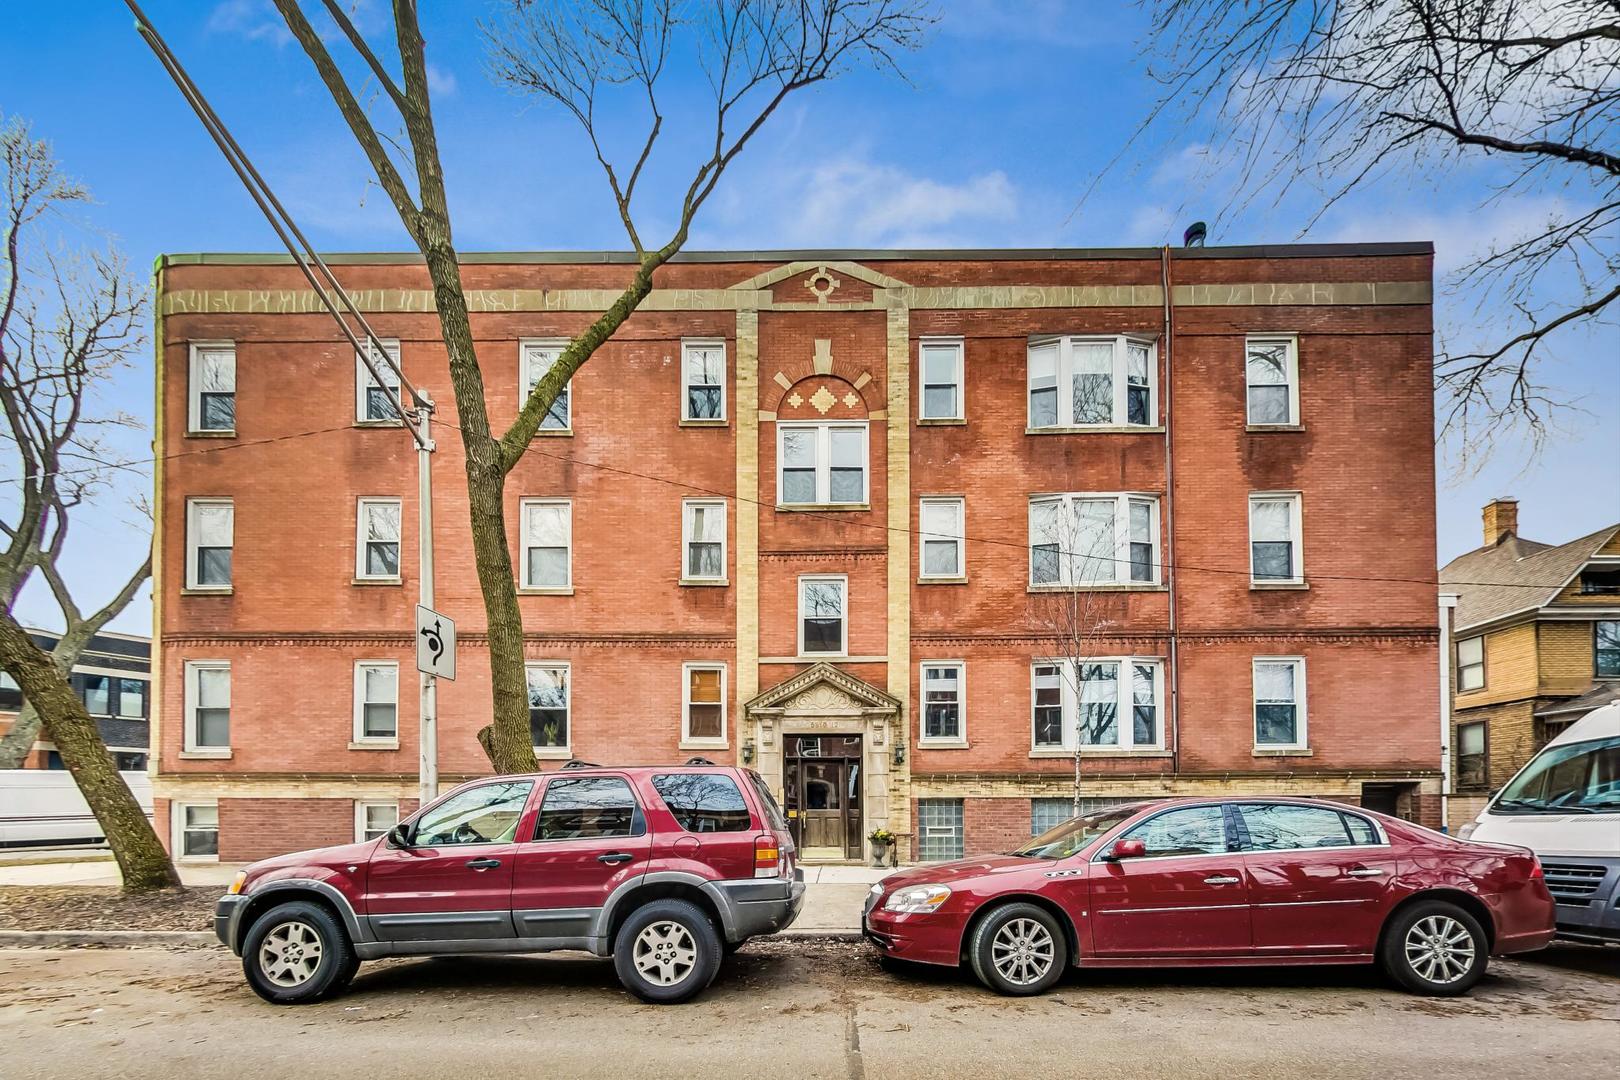
5812 N Wayne Avenue Unit: 3B, Chicago, IL 60660
MLS #: 11979357
Sold on October 30, 2024
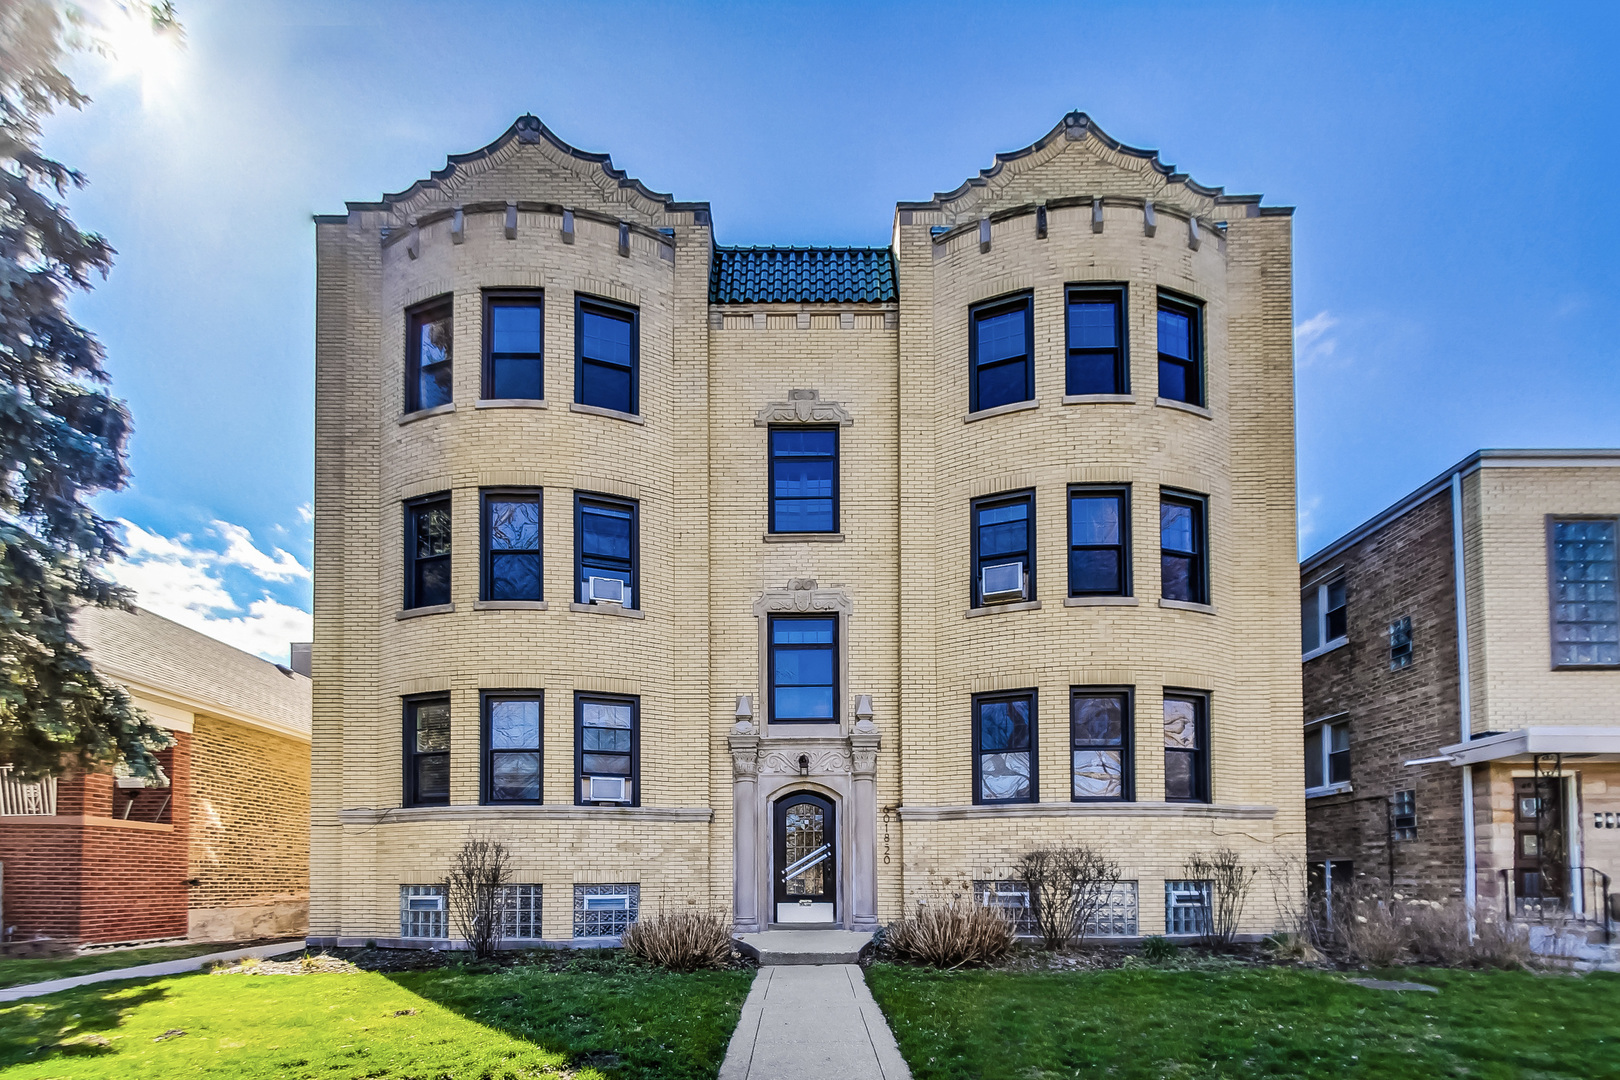
6018 N Oakley Avenue Unit: 2S, Chicago, IL 60659
MLS #: 12134077
Sold on July 10, 2025
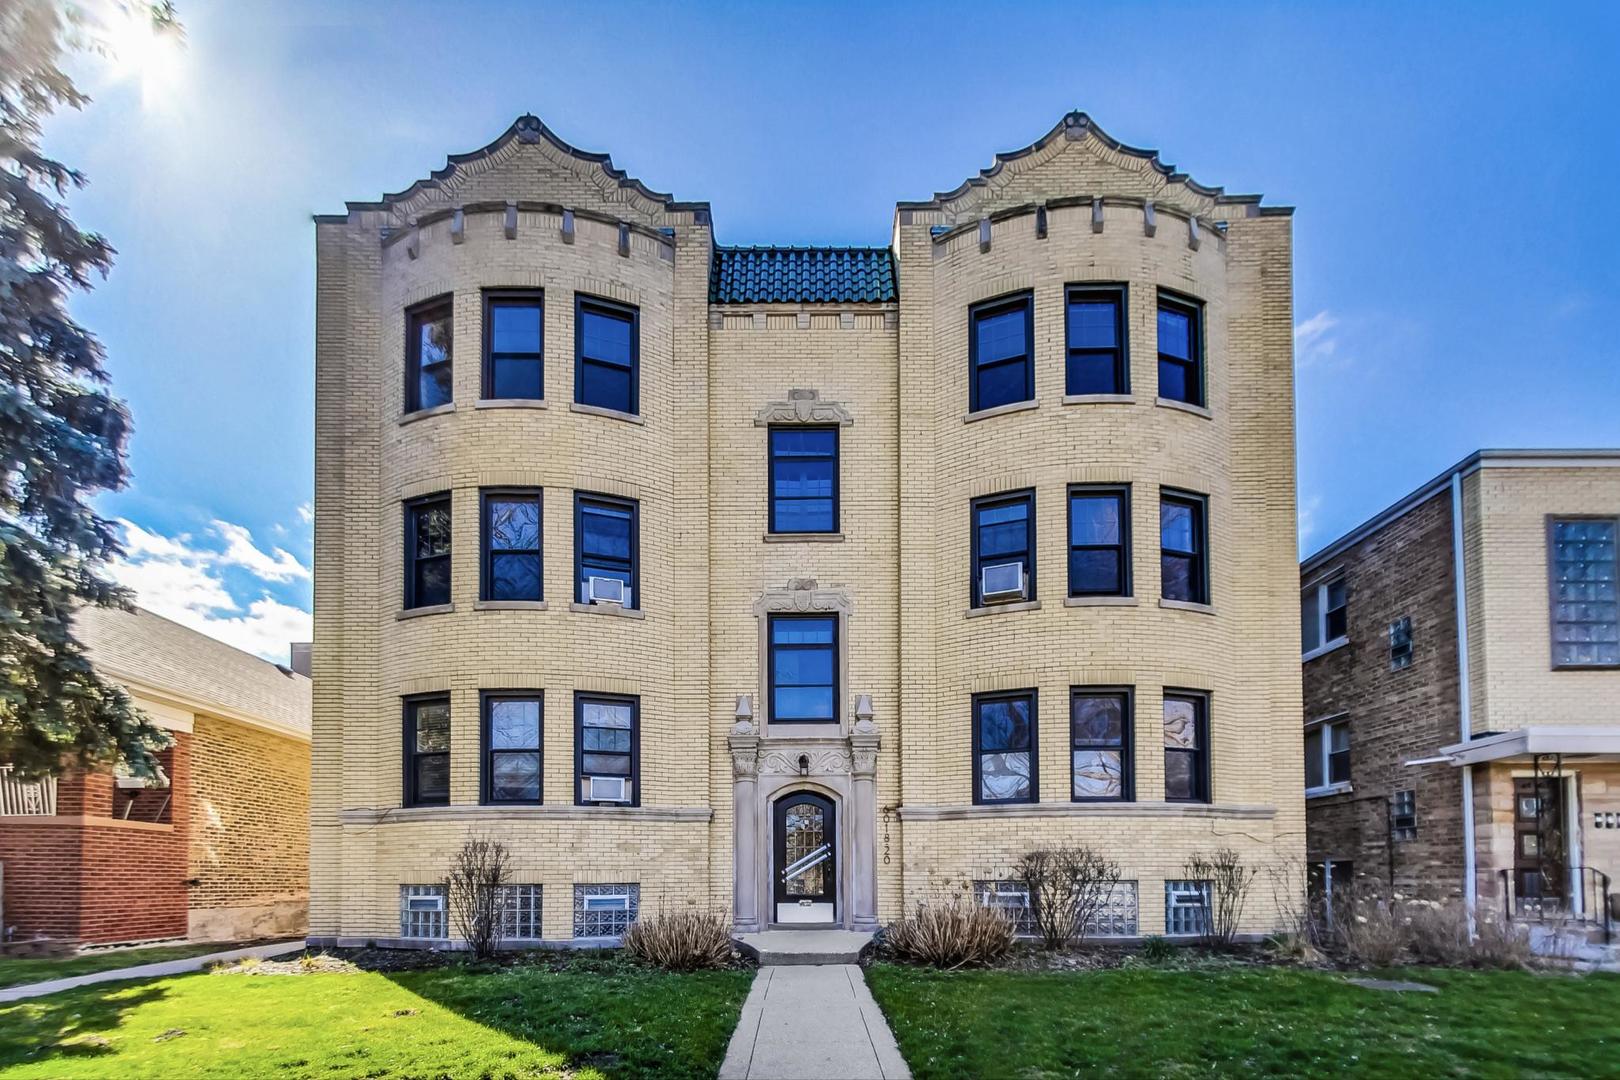
6020 N Oakley Avenue Unit: 2N, Chicago, IL 60659
MLS #: 12384515
Sold on August 30, 2024
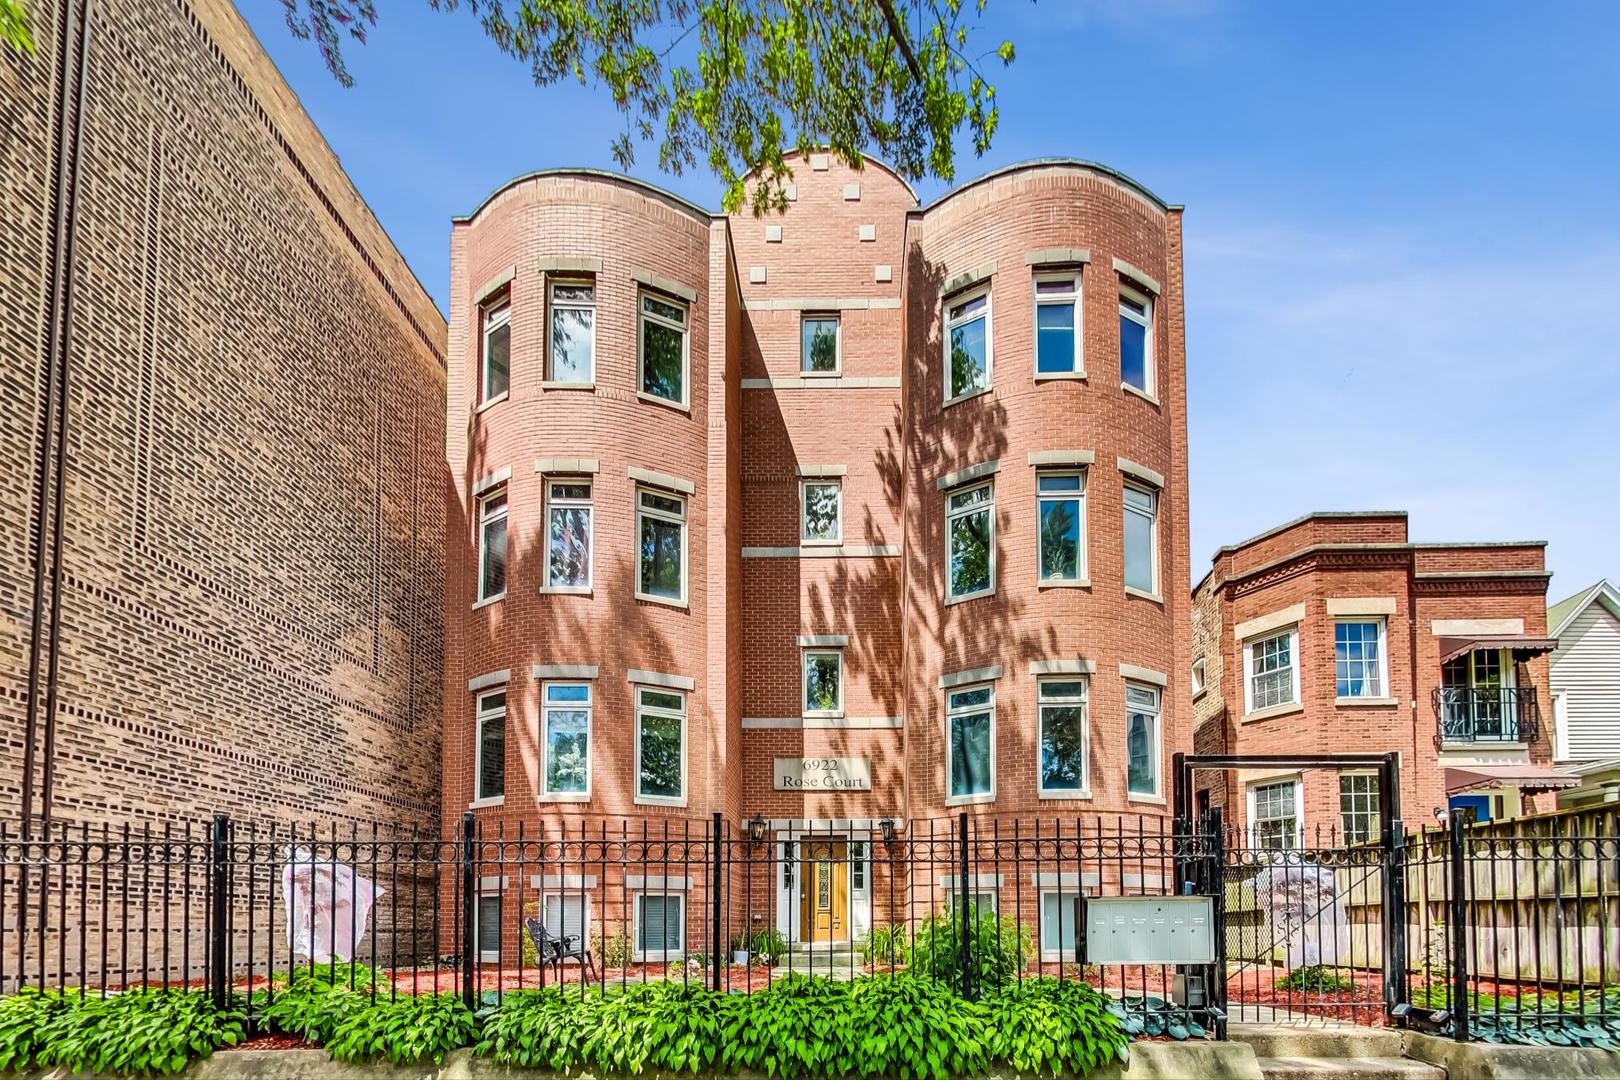
6922 N Lakewood Avenue Unit: 3N, Chicago, IL 60626
MLS #: 12085590
Leased on March 2, 2024
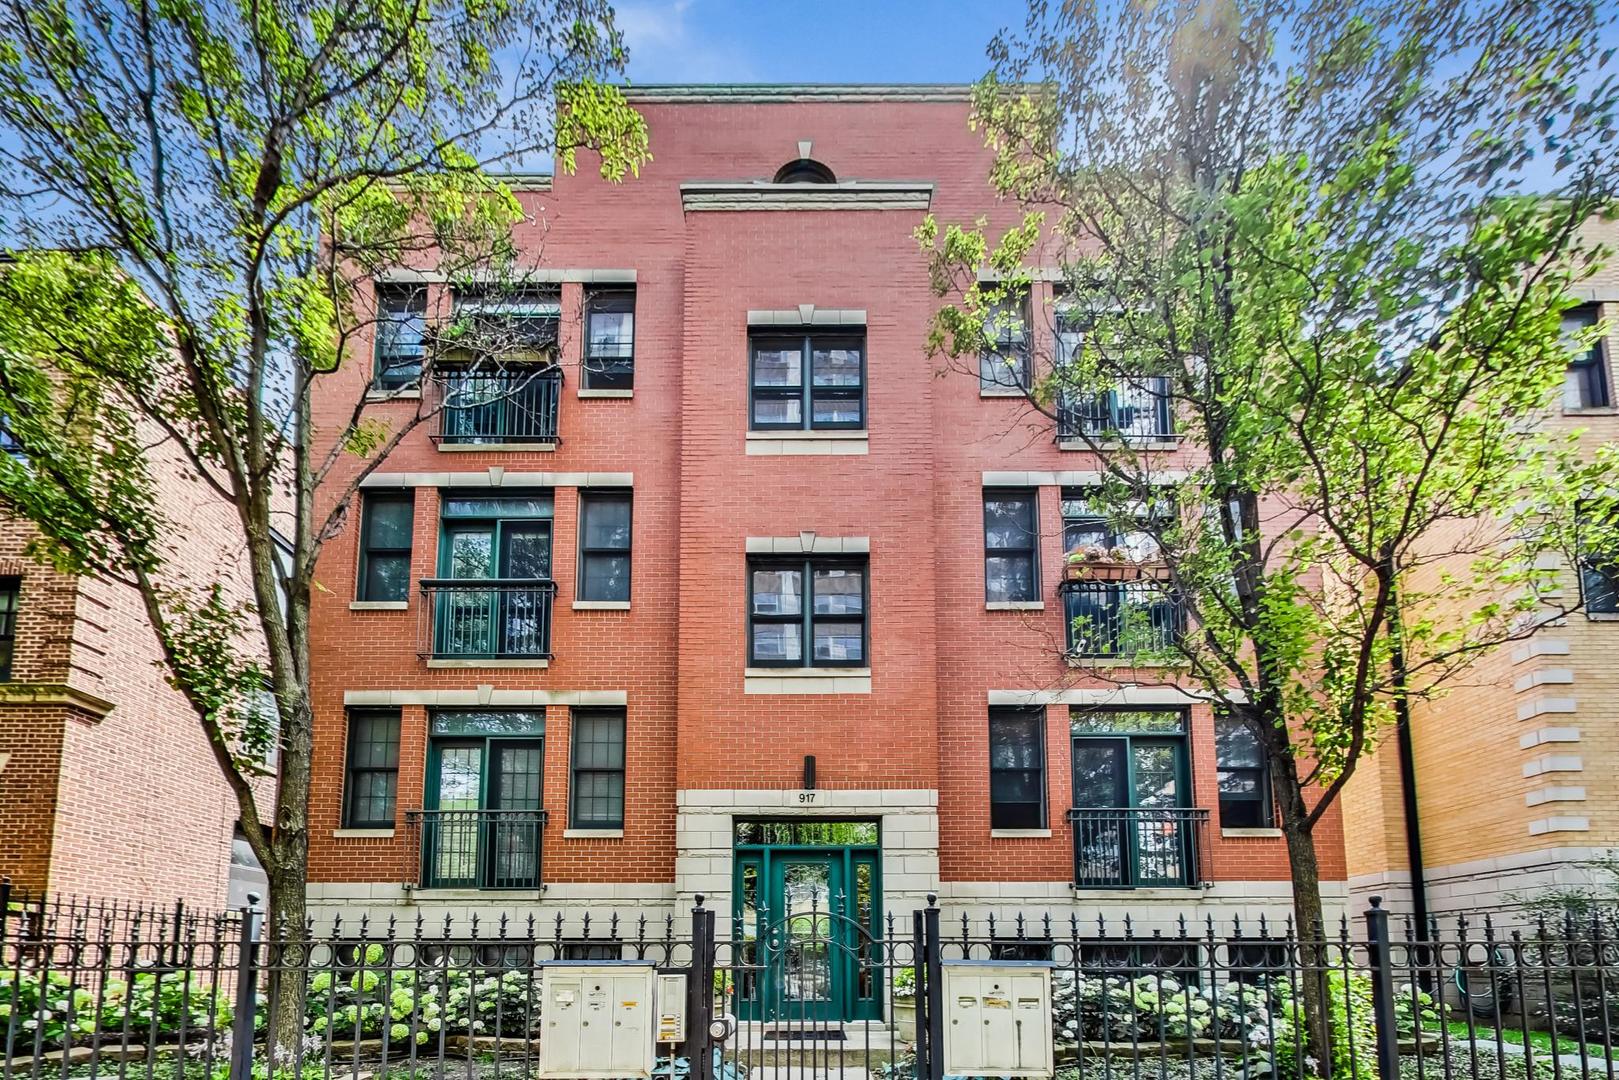
917 W Lakeside Place Unit: 1W, Chicago, IL 60640
MLS #: 11961571
Whether you're preparing to sell, beginning a home search or simply trying to understand your options, let's have a conversation about your goals and the market.
Patrick O'Brien
Office Address
2350 NORTH LINCOLN AVE 3RD FLR
CHICAGO IL 60614